Welcome to 2212 Wallace Street. This beautifully restored bungalow perfectly blends timeless character with stylish modern updates. The small footprint packs a punch with the front room that has been transformed into a functional space with custom built-in bench seating, hidden storage, and contemporary shiplap accents. The stunning kitchen was completely renovated in 2017 and showcases classic navy cabinetry, quartz countertops, and thoughtfully designed storage that maximizes every inch of space. Whether you're cooking or entertaining, this kitchen offers exceptional functionality beyond what you'd expect for a home of this size. The main floor features two bedrooms. The front bedroom includes a temporary wall that can easily be removed to create an even larger living area if desired. The rear bedroom overlooks the private, fully fenced backyard. A bright and updated four-piece bathroom includes convenient built-in storage. Throughout the main level, you'll find newer flooring and paint, making this home truly move-in ready. The finished basement provides additional living space with a versatile den that was used as a home office, a comfortable family room ideal for movie nights or relaxing with a good book, and a laundry and utility area in the mechanical room. Step outside to your backyard retreat, complete with a covered deck featuring built-in seating—an entertainer's dream. The fully fenced yard offers a newer single garage that was built in 2022. Additional value-added features include updated finishes throughout, all appliances included, central air conditioning, custom blinds and a solid, well-maintained concrete basement. Whether you're a first-time buyer, downsizing, or looking for a turnkey property, this home offers comfort, style, and exceptional value in one beautifully renovated package.
Active
C$239,900
2212 Wallace STREET, Regina, SK S4N 4A7
2beds
1baths
520sqft
Single Family Residence
Built in 1929
3,123 Square Feet Lot
$-- Zestimate®
C$461/sqft
C$-- HOA
What's special
Beautifully restored bungalowCustom built-in bench seatingHidden storageContemporary shiplap accentsStunning kitchenClassic navy cabinetryQuartz countertops
- 13 hours |
- 23 |
- 2 |
Zillow last checked:
Listing updated:
Listed by:
Ryan Culbert,
Century 21 Dome Realty Inc.
Source: Saskatchewan REALTORS® Association,MLS®#: SK044334Originating MLS®#: Saskatchewan REALTORS® Association
Facts & features
Interior
Bedrooms & bathrooms
- Bedrooms: 2
- Bathrooms: 1
Bedroom
- Features: Room Floor: Laminate
- Level: Main
- Area: 66.58 Square Feet
- Dimensions: 7.10x8.6
Bedroom
- Features: Room Floor: Laminate
- Level: Main
- Area: 81.36 Square Feet
- Dimensions: 8.5x9.8
Other
- Features: Room Floor: Laminate
- Level: Main
Den
- Features: Room Floor: Carpet
- Level: Main
- Area: 78.75 Square Feet
- Dimensions: 11.3x7.0
Family room
- Features: Room Floor: Laminate
- Level: Main
- Area: 144.38 Square Feet
- Dimensions: 19.3x7.6
Kitchen
- Features: Room Floor: Laminate
- Level: Main
- Area: 106.6 Square Feet
- Dimensions: 10.9x9.11
Other
- Features: Room Floor: Concrete
- Level: Main
- Area: 65.63 Square Feet
- Dimensions: 8.9x7.6
Living room
- Features: Room Floor: Laminate
- Level: Main
- Area: 111.56 Square Feet
- Dimensions: 9.11x11.3
Other
- Features: Room Floor: Laminate
- Level: Main
- Area: 80.66 Square Feet
- Dimensions: 8.5x9.7
Heating
- Forced Air, Natural Gas
Cooling
- Central Air
Appliances
- Included: Water Heater Rented, Gas Water Heater, Dishwasher Built In, Dryer, Freezer, Refrigerator, Microwave Hood Fan, Stove, Washer
Features
- Windows: Window Treatments
- Basement: Full,Finished,Sump Pump,Concrete,Walls Indeterminable
- Has fireplace: No
Interior area
- Total structure area: 520
- Total interior livable area: 520 sqft
Property
Parking
- Total spaces: 1
- Parking features: 1 Car Detached, Garage Door Opnr/Control(S), Concrete Driveway
- Garage spaces: 1
- Has uncovered spaces: Yes
- Details: Parking Size: 22.0x15.0
Features
- Patio & porch: Deck
- Exterior features: Lawn Back, Lawn Front
- Fencing: Fenced
Lot
- Size: 3,123 Square Feet
- Features: Rectangular Lot
Construction
Type & style
- Home type: SingleFamily
- Architectural style: Bungalow
- Property subtype: Single Family Residence
Materials
- Stucco
- Roof: Asphalt
Condition
- Year built: 1929
Community & HOA
Community
- Subdivision: Broders Annex
Location
- Region: Regina
Financial & listing details
- Price per square foot: C$461/sqft
- Annual tax amount: C$2,165
- Date on market: 8/3/2026
- Exclusions: Water Softener
- Ownership: Freehold
Ryan Culbert
Ryan Culbert
(306) 581-2591
By pressing Contact Agent, you agree that the real estate professional identified above may call/text you about your search, which may involve use of automated means and pre-recorded/artificial voices. You don't need to consent as a condition of buying any property, goods, or services. Message/data rates may apply. You also agree to our Terms of Use. Zillow does not endorse any real estate professionals. We may share information about your recent and future site activity with your agent to help them understand what you're looking for in a home.
Price history
| Date | Event | Price |
|---|---|---|
| 8/3/2026 | Listed for sale | C$239,900C$461/sqft |
Source: Saskatchewan REALTORS® Association #SK044334 Report a problem | ||
Public tax history
Tax history is unavailable.
Climate risks
Neighborhood: Al Ritchie
Nearby schools
GreatSchools rating
No schools nearby
We couldn't find any schools near this home.
- C$129,9002 bd1 ba764 sqft2230 Winnipeg St, Regina, SK S4P1H1For Sale

- C$332,0003 bd3 ba1.4k sqft2231 Quebec St, Regina, SK S4P1K3For Sale

- C$289,9002 bd3 ba1k sqft2274 Atkinson St, Regina, SK S4N7R2For Sale
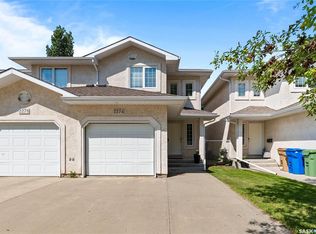
- C$249,9002 bd2 ba720 sqft2249 Atkinson St, Regina, SK S4N3X2For Sale

- C$--2 bd1 ba-- sqft2262 Quebec St, Regina, SK S4P1K2Off Market
- C$--3 bd2 ba892 sqft2259 Atkinson St, Regina, SK S4N3X2Off Market
- C$65,0002,134.44 Square Feet2305 Quebec St, Regina, SK S4P1K5Lot/Land
- C$--2 bd1 ba-- sqft2150 Broder St, Regina, SK S4N3S4Off Market
Similar homes
- C$223,5003 bd2 ba722 sqft2022 Elliott STREET, Regina, SK S4N 3G9For Sale
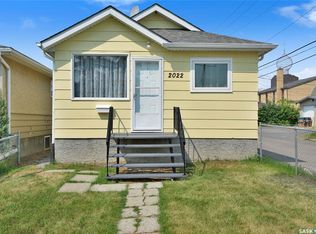 MLS ID #SK043745, Murray Dollard, RE/MAX Crown Real Estate. Saskatchewan REALTORS® Association
 - C$237,9002 bd1 ba704 sqft303 College AVENUE, Regina, SK S4N 0W9For Sale
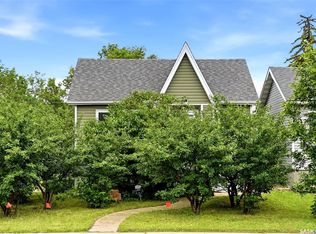 MLS ID #SK042092, Sara McKinley, Boyes Group Realty Inc.. Saskatchewan REALTORS® Association
 - C$249,9002 bd2 ba720 sqft2249 Atkinson STREET, Regina, SK S4N 3X2For SaleMLS ID #SK036669, Keith Britton, 2 Percent Realty Refined Inc.. Saskatchewan REALTORS® Association
- C$249,9002 bd2 ba768 sqft2457 MacKay STREET, Regina, SK S4N 2T4For Sale
 MLS ID #SK043233, Chad Ehman, Royal LePage Next Level. Saskatchewan REALTORS® Association
 - C$209,9502 bd1 ba716 sqft700 College AVENUE, Regina, SK S4N 0X7For SaleMLS ID #SK043373, Martin Blonski, RE/MAX Crown Real Estate. Saskatchewan REALTORS® Association
- C$244,7002 bd2 ba661 sqft2315 Francis STREET, Regina, SK S4N 2P8For SaleMLS ID #SK041149, Gary Suman Realty Prof. Corp., Yourhomes Realty Inc.. Saskatchewan REALTORS® Association
- C$217,9002 bd1 ba756 sqft2471 Broder STREET, Regina, SK S4N 3T1For SaleMLS ID #SK042540, Karen Ryan, Realty Executives Diversified Realty. Saskatchewan REALTORS® Association
- C$229,9003 bd2 ba672 sqft2458 Broder STREET, Regina, SK S4N 3T2For SaleMLS ID #SK041454, John Hastings, RE/MAX Crown Real Estate. Saskatchewan REALTORS® Association
- C$180,0002 bd1 ba564 sqft160 Osler STREET, Regina, SK S4R 1V2For SaleMLS ID #SK044140, Sharon Clark, Boyes Group Realty Inc.. Saskatchewan REALTORS® Association
- C$249,9003 bd2 ba768 sqft4805 7th AVENUE, Regina, SK S4T 0R8For SaleMLS ID #SK043436, Bill Mueller, RE/MAX Crown Real Estate. Saskatchewan REALTORS® Association
- C$219,9002 bd1 ba600 sqft747 Argyle STREET, Regina, SK S4T 3P7For SaleMLS ID #SK043707, Caitlyn Shamaya, Realty Executives Diversified Realty. Saskatchewan REALTORS® Association
- C$225,5002 bd1 ba710 sqft2059 McDonald STREET, Regina, SK S4N 2Y4For SaleMLS ID #SK034760, Gaston Sirois, Realty Executives Diversified Realty. Saskatchewan REALTORS® Association
- C$182,0002 bd1 ba669 sqft1555 Retallack STREET, Regina, SK S4N 2J5For SaleMLS ID #SK044012, Marc Anthony Heintz, Century 21 Dome Realty Inc.. Saskatchewan REALTORS® Association
- C$184,9002 bd1 ba667 sqft2351 Reynolds STREET, Regina, SK S4N 3N6For SaleMLS ID #SK039163, Marc Anthony Heintz, Century 21 Dome Realty Inc.. Saskatchewan REALTORS® Association
- C$249,9003 bd2 ba692 sqft2730 Argyle STREET, Regina, SK S4S 0K6For SaleMLS ID #SK043619, Rob Pederson, Realtyone Real Estate Services Inc.. Saskatchewan REALTORS® Association
- C$224,9002 bd1 ba715 sqft1736 Connaught STREET, Regina, SK S4T 4T2For SaleMLS ID #SK040640, Leah Graham, Royal LePage Next Level. Saskatchewan REALTORS® Association
- C$210,0002 bd2 ba728 sqft1745 Quebec STREET, Regina, SK S4P 1J4For SaleMLS ID #SK041456, Ben Taylor, Century 21 Dome Realty Inc.. Saskatchewan REALTORS® Association
- C$163,9002 bd1 ba509 sqft2634 Atkinson STREET, Regina, SK S4N 3X9For SaleMLS ID #SK035202, Steve Becker, eXp Realty. Saskatchewan REALTORS® Association
- C$278,8003 bd1 ba750 sqft1333 Empress STREET, Regina, SK S4T 5E6For SaleMLS ID #SK043138, Logan Gerard, eXp Realty. Saskatchewan REALTORS® Association
- C$184,9003 bd2 ba756 sqft1827 Quebec STREET, Regina, SK S4P 1J6For SaleMLS ID #SK040984, Mayur Sharma, eXp Realty. Saskatchewan REALTORS® Association
