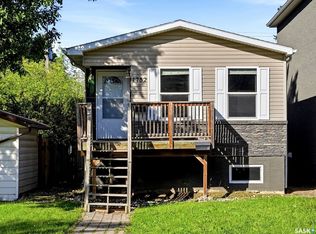
Welcome to this absolutely charming, fully renovated 715 sq. ft. bungalow nestled on a quiet street in the heart of Pioneer Village! Offering effortless curb appeal with a low-maintenance xeriscaped front yard, this property is truly move-in ready and has been meticulously updated from top to bottom. Enjoy total peace of mind with newer insulation, vinyl siding, shingles, and windows. Inside, the bright and inviting living space features newer appliances, while the exterior boasts premium newer composite decks in both the front and back of the house ideal for morning coffees or evening BBQs. The partially fenced backyard adds great functionality, complete with dedicated off-street parking for up to 2 vehicles. Location is everything here: situated just west of Mosaic Stadium, you are steps away from McNab Park and Lewvan Drive, making your daily commute an absolute breeze. Whether you are a first-time buyer looking for the perfect starter home or a savvy investor seeking a turnkey gem, this property is a must-see! House has been digitally staged.
Active
C$209,900
1736 Connaught Street, Regina, SK S4T 4T2
2beds
1baths
715sqft
Single Family Residence
Built in 1946
4,983 Square Feet Lot
$-- Zestimate®
C$294/sqft
C$-- HOA
What's special
Effortless curb appealLow-maintenance xeriscaped front yardNewer insulationVinyl sidingNewer appliancesPartially fenced backyard
- 105 days
- 53
- 6
Zillow last checked:
Listing updated:
Listed by:
Leah Graham,
Royal LePage Next Level
Source: Saskatchewan REALTORS® Association,MLS®#: SK040640Originating MLS®#: Saskatchewan REALTORS Association
Facts & features
Interior
Bedrooms & bathrooms
- Bedrooms: 2
- Bathrooms: 1
Bedroom
- Description: Flooring: Plank,Vinyl
- Level: Main
- Dimensions: 9.11 x 11.40
Bedroom
- Description: Flooring: Plank,Vinyl
- Level: Main
- Dimensions: 7.11 x 9.40
Bathroom
- Description: Flooring: Plank,Vinyl
- Features: Four Piece Bathroom
- Level: Main
Family room
- Description: Flooring: Plank,Vinyl
- Level: Main
- Dimensions: 15.90 x 11.30
Kitchen
- Description: Flooring: Plank,Vinyl
- Features: Kitchen/Dining Combo
- Level: Main
- Dimensions: 19.00 x 7.70
Heating
- Forced Air, Natural Gas
Appliances
- Included: Gas Water Heater, Dryer, Refrigerator, Stove, Washer
Features
- Window Treatments
- Windows: Window Treatments
- Basement: Block,Crawl Space,Other
Interior area
- Total interior livable area: 715 sqft
Property
Parking
- Total spaces: 2
- Parking features: Driveway, Gravel, No Garage, Parking Space(s)
- Has uncovered spaces: Yes
- Details: Gravel Drive,
Features
- Patio & porch: Deck
- Fencing: Partial
Lot
- Size: 4,983 Square Feet
- Features: Trees, Xeriscape
Construction
Type & style
- Home type: SingleFamily
- Architectural style: Bungalow
- Property subtype: Single Family Residence
Materials
- Vinyl Siding, Wood Frame
- Foundation: Concrete Perimeter
- Roof: Asphalt,Shingle
Condition
- Year built: 1946
Utilities & green energy
Green energy
- Water conservation: Water-Smart Landscaping
Community & HOA
Community
- Subdivision: Pioneer Village
Location
- Region: Regina
Financial & listing details
- Price per square foot: C$294/sqft
- Annual tax amount: C$1,452
- Date on market: 6/25/2026
- Ownership: Freehold
Price history
| Date | Event | Price |
|---|---|---|
| 9/2/2026 | Price change | C$209,900-6.7%C$294/sqft |
Source: Saskatchewan REALTORS® Association #SK040640 Report a problem | ||
| 6/25/2026 | Listed for sale | C$224,900C$315/sqft |
Source: Saskatchewan REALTORS® Association #SK040640 Report a problem | ||
Public tax history
Tax history is unavailable.
Climate risks
Neighborhood: McNab
Nearby schools
GreatSchools rating
No schools nearby
We couldn't find any schools near this home.


Similar homes
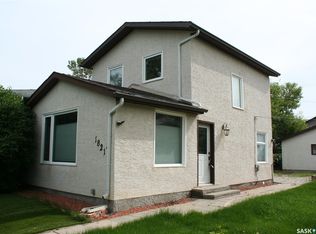
- C$214,9002 bd2 ba816 sqft1424 Forget Street, Regina, SK S4T 4Y3For Sale
 MLS ID #SK048271, Safeer Ahmed, W Real Estate Inc.. Saskatchewan REALTORS® Association
 - C$179,9002 bd1 ba760 sqft1841 YORK Street, Regina, SK S4T 4R3For Sale
 MLS ID #SK045754, Brenda Lauf, RE/MAX Crown Real Estate. Saskatchewan REALTORS® Association
 - C$195,0003 bd1 ba910 sqft1376 King St, Regina, SK S4T 4G2For Sale
 Century 21 Canada
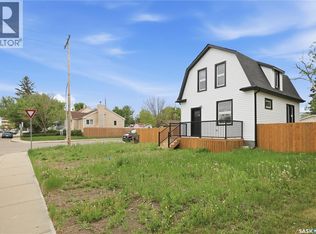
 - C$189,9002 bd1 ba797 sqft1449 MCINTOSH Street, Regina, SK S4T 5C4For Sale
 MLS ID #SK047553, Cliff Iverson, RE/MAX Crown Real Estate. Saskatchewan REALTORS® Association
