An excellent option for first-time buyers or investors, this Pioneer Village raised bungalow offers a mortgage-helper suite and a practical layout. The main floor features a bright living room, kitchen with island, and dining area, along with three bedrooms, a four-piece bathroom, and a laundry area. The legal basement suite includes a living room, kitchen with stainless steel appliances, dining area, two bedrooms, a four-piece bathroom and a separate laundry area. Back-lane access provides off-street parking. Located in a quiet, friendly neighbourhood, this property offers the potential for rental income and would be a solid addition to an investment portfolio.
Active
C$379,900
1752 York STREET, Regina, SK S4T 4P9
5beds
2baths
1,048sqft
Single Family Residence
Built in 2013
2,953 Square Feet Lot
$-- Zestimate®
C$363/sqft
C$-- HOA
What's special
Kitchen with islandDining areaThree bedroomsFour-piece bathroomLaundry areaLegal basement suiteBack-lane access
- 13 days
- 51
- 3
Zillow last checked:
Listing updated:
Listed by:
Pat Sirois,
RE/MAX Crown Real Estate
Source: Saskatchewan REALTORS® Association,MLS®#: SK048107Originating MLS®#: Saskatchewan REALTORS® Association
Facts & features
Interior
Bedrooms & bathrooms
- Bedrooms: 5
- Bathrooms: 2
Bedroom
- Features: Room Floor: Carpet
- Level: Main
- Area: 72.05 Square Feet
- Dimensions: 6'11x10'5
Bedroom
- Features: Room Floor: Carpet
- Level: Main
- Area: 82.5 Square Feet
- Dimensions: 9'2x9'0
Bedroom
- Features: Room Floor: Carpet
- Level: Main
- Area: 144 Square Feet
- Dimensions: 12'0x12'0
Bedroom
- Features: Room Floor: Carpet
- Level: Basement
- Area: 106.33 Square Feet
- Dimensions: 11'0x9'8
Bedroom
- Features: Room Floor: Carpet
- Level: Basement
- Area: 132 Square Feet
- Dimensions: 11'0x12'0
Other
- Features: Room Floor: Laminate
- Level: Main
Other
- Features: Room Floor: Vinyl Plank
- Level: Basement
Dining room
- Features: Room Floor: Laminate
- Level: Main
- Area: 56.88 Square Feet
- Dimensions: 8'9x6'6
Dining room
- Features: Room Floor: Laminate
- Level: Basement
- Area: 45 Square Feet
- Dimensions: 9'0x5'0
Kitchen
- Features: Room Floor: Laminate
- Level: Main
- Area: 108 Square Feet
- Dimensions: 9'0x12'0
Kitchen
- Features: Room Floor: Laminate
- Level: Basement
- Area: 88 Square Feet
- Dimensions: 11'0x8'0
Laundry
- Features: Room Floor: Laminate
- Level: Main
Laundry
- Features: Room Floor: Laminate
- Level: Basement
Living room
- Features: Room Floor: Carpet
- Level: Main
- Area: 139.76 Square Feet
- Dimensions: 13'5x10'5
Living room
- Features: Room Floor: Laminate
- Level: Basement
- Area: 153 Square Feet
- Dimensions: 13'6x11'4
Heating
- Baseboard, Electric, Forced Air, Natural Gas
Cooling
- Central Air
Appliances
- Included: Water Heater Rented, Gas Water Heater, Dishwasher Built In, Dryer, Refrigerator, Microwave Hood Fan, Stove, Washer
Features
- Basement: Full,Finished,Concrete,Separate Entry
- Has fireplace: No
Interior area
- Total structure area: 1,048
- Total interior livable area: 1,048 sqft
Property
Parking
- Total spaces: 2
- Parking features: No Garage
Lot
- Size: 2,953 Square Feet
Construction
Type & style
- Home type: SingleFamily
- Architectural style: Bungalow
- Property subtype: Single Family Residence
Materials
- Siding, Vinyl Siding
- Roof: Asphalt
Condition
- Year built: 2013
Community & HOA
Community
- Subdivision: Pioneer Village
Location
- Region: Regina
Financial & listing details
- Price per square foot: C$363/sqft
- Annual tax amount: C$4,042
- Date on market: 9/10/2026
- Exclusions: Water Softener
- Ownership: Freehold
Price history
| Date | Event | Price |
|---|---|---|
| 9/10/2026 | Listed for sale | C$379,900C$363/sqft |
Source: Saskatchewan REALTORS® Association #SK048107 Report a problem | ||
Public tax history
Tax history is unavailable.
Climate risks
Neighborhood: McNab
Nearby schools
GreatSchools rating
No schools nearby
We couldn't find any schools near this home.


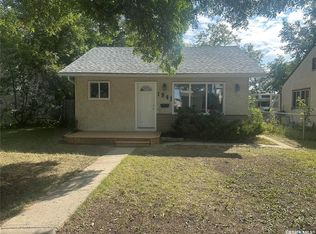
Similar homes
- C$369,9004 bd2 ba1.1k sqft50 Stewart AVENUE, Regina, SK S4R 4M4For Sale
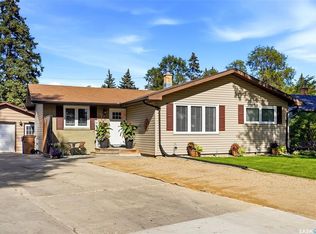 MLS ID #SK047958, Solomon Dreger, Boyes Group Realty Inc.. Saskatchewan REALTORS® Association
 - C$365,0005 bd2 ba1k sqft202 McCannel STREET, Regina, SK S4R 3V1For Sale
 MLS ID #SK046231, Pat Sirois, RE/MAX Crown Real Estate. Saskatchewan REALTORS® Association
 - C$379,9004 bd3 ba1.2k sqft5907 Hague CRESCENT, Regina, SK S4X 3K6For Sale
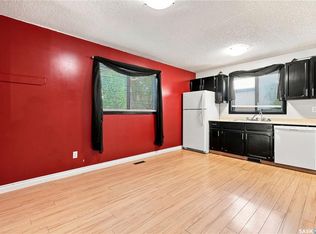 MLS ID #SK048667, Heather Markus, eXp Realty. Saskatchewan REALTORS® Association
 - C$379,9006 bd2 ba1.1k sqft1520 UHRICH AVENUE, Regina, SK S4S 4R5For Sale
 MLS ID #SK047365, Niranjan Kumar, Century 21 Dome Realty Inc.. Saskatchewan REALTORS® Association
