Located in a quiet, peaceful neighbourhood, this lovely two-storey home offers a functional main floor with living room, kitchen, dining area, and a two-piece bathroom. The second level includes a primary bedroom with a three-piece ensuite and walk-in closet, two additional bedrooms, and a four-piece bathroom. The basement features excellent potential for revenue income, with a separate side entry and framed rough-ins for a self-contained one-bedroom suite. The basement windows are egress, providing added flexibility for future development. Buyers may also be able to take advantage of the available secondary suite incentive program, subject to eligibility and applicable program requirements. Additional features include a covered front deck, rear deck, and double garage pad.
Active
C$394,900
8701 Archer LANE, Regina, SK S4Y 1A3
3beds
3baths
1,086sqft
Single Family Residence
Built in 2015
3,223 Square Feet Lot
$-- Zestimate®
C$364/sqft
C$-- HOA
What's special
Functional main floorDining areaWalk-in closetTwo additional bedroomsFour-piece bathroomBasement windows are egressCovered front deck
- 4 hours
- 6
- 0
Zillow last checked:
Listing updated:
Listed by:
Satwinder P Singh,
W Real Estate Inc.,
Gurpreet Bhatia,
W Real Estate Inc.
Source: Saskatchewan REALTORS® Association,MLS®#: SK047513Originating MLS®#: Saskatchewan REALTORS® Association
Facts & features
Interior
Bedrooms & bathrooms
- Bedrooms: 3
- Bathrooms: 3
Bedroom
- Features: Room Floor: Carpet
- Level: Second
- Area: 125.33 Square Feet
- Dimensions: 10.8x11.9
Bedroom
- Features: Room Floor: Carpet
- Level: Second
- Area: 74.86 Square Feet
- Dimensions: 8.2x9.2
Bedroom
- Features: Room Floor: Carpet
- Level: Second
- Area: 76.39 Square Feet
- Dimensions: 8.4x9.2
Other
- Features: Room Floor: Linoleum
- Level: Main
Other
- Features: Room Floor: Linoleum
- Level: Second
Other
- Features: Room Floor: Linoleum
- Level: Second
Dining room
- Features: Room Floor: Laminate
- Level: Main
- Area: 93.5 Square Feet
- Dimensions: 8.6x11
Kitchen
- Features: Room Floor: Laminate
- Level: Main
- Area: 109.25 Square Feet
- Dimensions: 9.6x11.6
Living room
- Features: Room Floor: Laminate
- Level: Main
- Area: 170.33 Square Feet
- Dimensions: 12.2x14
Other
- Features: Room Floor: Concrete
- Level: Basement
Heating
- Forced Air, Natural Gas
Appliances
- Included: Water Heater, Gas Water Heater, Dishwasher Built In, Dryer, Refrigerator, Microwave Hood Fan, Stove, Washer, On Demand Water Heater
Features
- Basement: Full,Partially Finished,Concrete,Separate Entry
- Has fireplace: No
Interior area
- Total structure area: 1,086
- Total interior livable area: 1,086 sqft
Property
Parking
- Total spaces: 2
- Parking features: No Garage, Parking Pad, Parking Spaces, Concrete Driveway, Double Driveway
- Has uncovered spaces: Yes
Features
- Levels: Two
- Stories: 2
- Patio & porch: Deck
- Exterior features: Lawn Back
- Fencing: Fenced
- Frontage length: 29.89
Lot
- Size: 3,223 Square Feet
- Features: Corner Lot
Details
- Other equipment: Air Exchanger
Construction
Type & style
- Home type: SingleFamily
- Property subtype: Single Family Residence
Materials
- Stone, Vinyl Siding
- Roof: Asphalt
Condition
- Year built: 2015
Community & HOA
Community
- Subdivision: Edgewater
Location
- Region: Regina
Financial & listing details
- Price per square foot: C$364/sqft
- Annual tax amount: C$4,553
- Date on market: 9/3/2026
- Ownership: Freehold
Price history
| Date | Event | Price |
|---|---|---|
| 9/3/2026 | Listed for sale | C$394,900C$364/sqft |
Source: Saskatchewan REALTORS® Association #SK047513 Report a problem | ||
Public tax history
Tax history is unavailable.
Climate risks
Neighborhood: Prairie View
Nearby schools
GreatSchools rating
No schools nearby
We couldn't find any schools near this home.
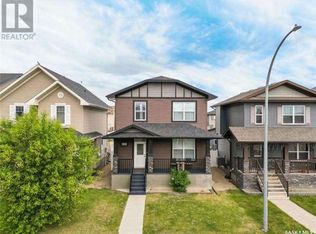
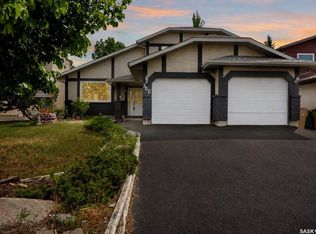
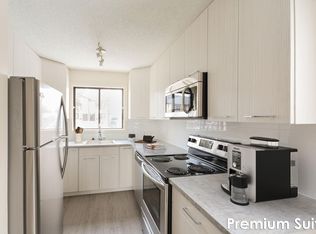
Similar homes
- C$399,9003 bd3 ba1.1k sqft1214 Devonshire DRIVE N, Regina, SK S4X 3E1For Sale
 MLS ID #SK047280, Solomon Dreger, Boyes Group Realty Inc.. Saskatchewan REALTORS® Association
 - C$379,9004 bd3 ba1k sqft1210 Flexman CRESCENT, Regina, SK S4X 3A7For Sale
 MLS ID #SK046915, Marcel Rossler, Sutton Group - Results Realty. Saskatchewan REALTORS® Association
 - C$424,9003 bd3 ba1.3k sqft4935 Juniper DRIVE, Regina, SK S4X 4N8For Sale
 MLS ID #SK047155, Peter Fourlas, Coldwell Banker Local Realty. Saskatchewan REALTORS® Association
 - C$519,9004 bd4 ba1.5k sqft8726 Archer LANE, Regina, SK S4Y 0B7For Sale
 MLS ID #SK047332, Yash Kumar, Royal LePage Next Level. Saskatchewan REALTORS® Association
