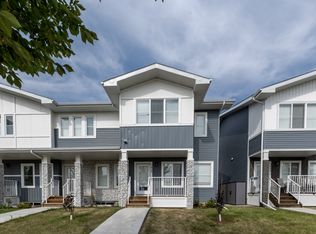
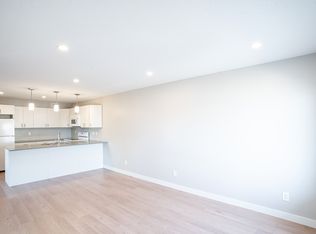
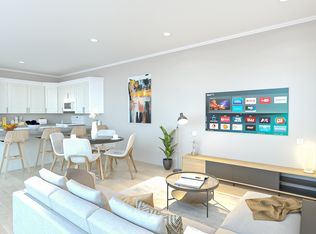
**Better than new!** This beautifully maintained, only 2-year-old two-storey townhome offers over 1,000 sq. ft. of thoughtfully designed living space with the features and finishes today's buyers are looking for—without the wait or hassle of building new. This is a **townhome, not a condo**, offering the added benefit of no condo fees. The bright and functional main floor features an inviting open-concept layout, providing a comfortable space for everyday living and entertaining. Upstairs, you'll find **two spacious primary bedrooms**, each complete with its own **walk-in closet and private 4-piece ensuite**—an ideal setup for roommates, guests, or two people wanting their own private retreat. Enjoy the convenience of **central air conditioning**, keeping the home comfortable throughout the warmer months. Outside, the backyard has been thoughtfully **xeriscaped for low-maintenance living**, giving you a great outdoor space without the ongoing upkeep of a traditional lawn. A **single detached garage at the rear** provides secure parking and additional storage. With only two years of age and already fully established, this home truly offers the best of both worlds—**the modern feel of new construction with the benefits of a home that's already finished, landscaped and ready to enjoy.** Move-in ready, low maintenance and better than new, this is an excellent opportunity for first-time buyers, investors or anyone looking for a modern home with minimal upkeep.
Active
C$374,900
7636 Mapleford BOULEVARD, Regina, SK S0G 5K0
2beds
3baths
1,056sqft
Townhouse
Built in 2024
1,594 Square Feet Lot
$-- Zestimate®
C$355/sqft
C$-- HOA
What's special
Thoughtfully designed living spaceInviting open-concept layoutTwo spacious primary bedroomsWalk-in closetCentral air conditioning
- 16 hours
- 6
- 0
Zillow last checked:
Listing updated:
Listed by:
Lex Kress,
Coldwell Banker Local Realty
Source: Saskatchewan REALTORS® Association,MLS®#: SK047395Originating MLS®#: Saskatchewan REALTORS® Association
Facts & features
Interior
Bedrooms & bathrooms
- Bedrooms: 2
- Bathrooms: 3
Primary bedroom
- Features: Room Floor: Carpet
- Level: Second
- Area: 90 Square Feet
- Dimensions: 9x10
Primary bedroom
- Features: Room Floor: Carpet
- Level: Second
- Area: 99 Square Feet
- Dimensions: 9x11
Other
- Features: Room Floor: Laminate
- Level: Main
Other
- Features: Room Floor: Ceramic Tile
- Level: Second
Other
- Features: Room Floor: Ceramic Tile
- Level: Second
Dining room
- Features: Room Floor: Laminate
- Level: Main
- Area: 54 Square Feet
- Dimensions: 9x6
Foyer
- Features: Room Floor: Laminate
- Level: Main
Kitchen
- Features: Room Floor: Laminate
- Level: Main
- Area: 99 Square Feet
- Dimensions: 11x9
Laundry
- Features: Room Floor: Concrete
- Level: Basement
Living room
- Features: Room Floor: Laminate
- Level: Main
- Area: 165 Square Feet
- Dimensions: 15x11
Other
- Features: Room Floor: Concrete
- Level: Basement
Heating
- Forced Air, Natural Gas, Heat Recovery Unit
Cooling
- Central Air
Appliances
- Included: Water Heater, Gas Water Heater, Dishwasher Built In, Dryer, Refrigerator, Microwave Hood Fan, Stove, Washer
Features
- Windows: Window Treatments
- Basement: Full,Unfinished,Concrete
- Has fireplace: No
Interior area
- Total structure area: 1,056
- Total interior livable area: 1,056 sqft
Property
Parking
- Total spaces: 1
- Parking features: 1 Car Detached
- Garage spaces: 1
Features
- Levels: Two
- Stories: 2
- Exterior features: Lawn Front
- Fencing: Fenced
Lot
- Size: 1,594 Square Feet
Details
- Other equipment: Air Exchanger
Construction
Type & style
- Home type: Townhouse
- Property subtype: Townhouse
- Attached to another structure: Yes
Materials
- Brick, Siding, Vinyl Siding
- Roof: Asphalt
Condition
- Year built: 2024
Community & HOA
Community
- Subdivision: Rosewood RG
Location
- Region: Regina
Financial & listing details
- Price per square foot: C$355/sqft
- Annual tax amount: C$2,658
- Date on market: 9/3/2026
- Exclusions: Water Softener
- Ownership: Freehold
Price history
| Date | Event | Price |
|---|---|---|
| 9/3/2026 | Listed for sale | C$374,900C$355/sqft |
Source: Saskatchewan REALTORS® Association #SK047395 Report a problem | ||
Public tax history
Tax history is unavailable.
Climate risks
Neighborhood: S4Y
Nearby schools
GreatSchools rating
No schools nearby
We couldn't find any schools near this home.
- C$--4 bd4 ba1.2k sqft7628 Mapleford Blvd #1, Regina, SK S4Y0H1Off Market
- C$--3 bd2 ba1.1k sqft7551 Mapleford Blvd #22FB5DB80, Regina, SK S4Y0C6Off Market
- C$--4 bd3 ba1.3k sqft7551 Mapleford Blvd #072ADF34C, Regina, SK S4Y0C6Off Market
- C$--4 bd3 ba1.3k sqft7551 Mapleford Blvd #3B574DAEF, Regina, SK S4Y0C6Off Market
Similar homes
- C$364,9003 bd3 ba1.4k sqft7621 Walsh AVENUE, Regina, SK S4Y 0H1For Sale
 MLS ID #SK040887, Patrick Allingham, Century 21 Dome Realty Inc.. Saskatchewan REALTORS® Association
 - C$359,9003 bd3 ba1.4k sqft7617 Walsh AVENUE, Regina, SK S4Y 0H1For SaleMLS ID #SK040886, Patrick Allingham, Century 21 Dome Realty Inc.. Saskatchewan REALTORS® Association
- C$385,0004 bd3 ba1k sqft906 Hopkins CRESCENT N, Regina, SK S4X 2N3For Sale
 MLS ID #SK046746, Ryan Bender, eXp Realty. Saskatchewan REALTORS® Association
 - C$378,0003 bd3 ba1.3k sqftBeacon Manor, Regina, SK S4W 0R6For Sale
 MLS ID #SK045624, Peter Fourlas, Coldwell Banker Local Realty. Saskatchewan REALTORS® Association
