Welcome to a warm & welcoming two-storey home in Harbour Landing with a thoughtful layout, inviting living spaces & a beautifully developed yard. With no homes directly across the street, the front enjoys an open view toward green space, while public transit is conveniently located just steps away. A covered front deck offers a charming place to sit & unwind before stepping inside to a bright, comfortable living room with 9' ceilings & an easy flow into the kitchen & dining area. The kitchen features rich cabinetry, stainless steel appliances, a central island, generous storage & plenty of room to gather for everyday meals. A convenient 2-piece bath completes the main floor. Upstairs, both bedrooms enjoy the privacy of their own 4-piece bathrooms. The spacious primary bedroom easily accommodates a king-sized bed & includes a walk-in closet, creating a comfortable retreat. Second-floor laundry adds everyday convenience, with the washer replaced in 2020. The basement was developed in 2025 & adds even more functional living space, including a generous rec room with vinyl plank flooring, a stylish 4-piece bath with luxury vinyl tile, plus dedicated storage & mechanical space. The fully fenced backyard is designed for easy enjoyment with artificial turf, a 16' x 16' deck, two pergolas, a natural gas BBQ hookup & an included shed. It is an ideal setting for quiet mornings, summer evenings or entertaining family & friends. The insulated & heated double detached garage was built in 2013 & includes a sub-panel, excellent lighting & ample room for vehicles, storage or a workshop. Additional features include central A/C replaced in 2023, a high-efficiency furnace, air-to-air exchanger, on-demand water heater, water softener, underground sprinklers in the front yard, construction on piles & an open-web truss floor system. Comfortable, functional & full of thoughtful extras, this is a home that feels easy to settle into from the moment you arrive.
Active
C$414,900
4821 James Hill ROAD, Regina, SK S4W 0C6
2beds
4baths
1,080sqft
Single Family Residence
Built in 2012
3,219 Square Feet Lot
$-- Zestimate®
C$384/sqft
C$-- HOA
What's special
Inviting living spacesBeautifully developed yardKitchen features rich cabinetryStainless steel appliancesCentral islandGenerous storageArtificial turf
- 9 hours |
- 14 |
- 0 |
Zillow last checked:
Listing updated:
Listed by:
Shayla Ackerman,
Royal LePage Saskatoon Real Estate
Source: Saskatchewan REALTORS® Association,MLS®#: SK043405Originating MLS®#: Saskatchewan REALTORS® Association
Facts & features
Interior
Bedrooms & bathrooms
- Bedrooms: 2
- Bathrooms: 4
Bedroom
- Features: Room Floor: Carpet
- Level: Second
- Area: 137.78 Square Feet
- Dimensions: 10.4x13.4
Bedroom
- Features: Room Floor: Carpet
- Level: Second
- Area: 85.31 Square Feet
- Dimensions: 8.9x9.9
Other
- Features: Room Floor: Linoleum
- Level: Main
Other
- Features: Room Floor: Linoleum
- Level: Second
Other
- Features: Room Floor: Linoleum
- Level: Second
Other
- Features: Room Floor: Vinyl tile
- Level: Basement
Dining room
- Features: Room Floor: Linoleum
- Level: Main
- Area: 93.27 Square Feet
- Dimensions: 9.3x10.1
Kitchen
- Features: Room Floor: Linoleum
- Level: Main
- Area: 114.63 Square Feet
- Dimensions: 10.11x10.6
Laundry
- Features: Room Floor: Vinyl tile
- Level: Second
Living room
- Features: Room Floor: Laminate
- Level: Main
- Area: 182 Square Feet
- Dimensions: 12.0x15.2
Recreation room
- Features: Room Floor: Vinyl Plank
- Level: Basement
- Area: 216.86 Square Feet
- Dimensions: 12.4x17.7
Utility room
- Features: Room Floor: Concrete
- Level: Basement
Heating
- Forced Air, Natural Gas, Heat Recovery Unit
Cooling
- Central Air
Appliances
- Included: Water Heater, Gas Water Heater, Water Softener, Dishwasher Built In, Dryer, Refrigerator, Microwave, Stove, Washer, On Demand Water Heater
Features
- Central Vac (R.I.)
- Windows: Window Treatments
- Basement: Full,Finished,Concrete
- Has fireplace: No
Interior area
- Total structure area: 1,080
- Total interior livable area: 1,080 sqft
Video & virtual tour
Property
Parking
- Total spaces: 2
- Parking features: 2 Car Detached, Garage Door Opnr/Control(S), Heated Garage
- Garage spaces: 2
- Details: Parking Size: 24.0x22.0
Features
- Levels: Two
- Stories: 2
- Patio & porch: Deck
- Exterior features: Garden, Lawn Front
- Fencing: Fenced
Lot
- Size: 3,219 Square Feet
- Features: Rectangular Lot, Trees/Shrubs, Underground Sprinkler
Details
- Additional structures: Shed(s)
- Other equipment: Air Exchanger
Construction
Type & style
- Home type: SingleFamily
- Property subtype: Single Family Residence
Materials
- Siding, Stone, Vinyl Siding
- Roof: Asphalt
Condition
- Year built: 2012
Community & HOA
Community
- Subdivision: Harbour Landing
Location
- Region: Regina
Financial & listing details
- Price per square foot: C$384/sqft
- Annual tax amount: C$4,588
- Date on market: 7/24/2026
- Ownership: Freehold
Shayla Ackerman
Shayla Ackerman
(306) 539-6369
By pressing Contact Agent, you agree that the real estate professional identified above may call/text you about your search, which may involve use of automated means and pre-recorded/artificial voices. You don't need to consent as a condition of buying any property, goods, or services. Message/data rates may apply. You also agree to our Terms of Use. Zillow does not endorse any real estate professionals. We may share information about your recent and future site activity with your agent to help them understand what you're looking for in a home.
Price history
| Date | Event | Price |
|---|---|---|
| 7/24/2026 | Listed for sale | C$414,900C$384/sqft |
Source: Saskatchewan REALTORS® Association #SK043405 Report a problem | ||
Public tax history
Tax history is unavailable.
Climate risks
Neighborhood: Albert Park
Nearby schools
GreatSchools rating
No schools nearby
We couldn't find any schools near this home.
- C$469,9005 bd2 ba1.2k sqft5220 Aerial Cres, Regina, SK S4W0C8For Sale

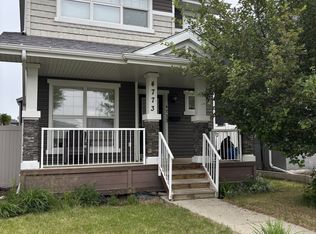
- C$--4 bd4 ba-- sqft4773 James Hill Rd, Regina, SK S4W0C6Off Market
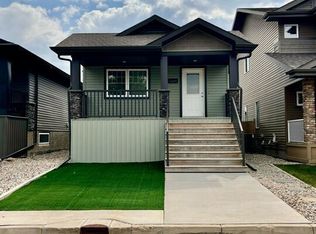
- C$--2 bd1 ba-- sqft5144 Aerial Cres #B, Regina, SK S4W0C8Off Market
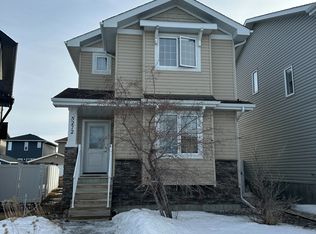
- C$--3 bd2 ba-- sqft5272 Aerial Cres, Regina, SK S4W0C8Off Market
- C$1,3491 bd1 ba664 sqft5030B-5015 Cessna Way #5034, Regina, SK S4W0J1For Rent
- C$--3 bd3 ba1.5k sqft5071 Crane Cres, Regina, SK S4W0H9Off Market
- C$--2 bd1 ba664 sqft5034 Cessna Way #750752, Regina, SK S4W0J1Off Market
- C$--3 bd3 ba1.3k sqft5034 Cessna Way #750744, Regina, SK S4W0J1Off Market
Similar homes
- C$454,9004 bd2 ba914 sqft4438 Sheridan STREET, Regina, SK S4W 0K5For Sale
 MLS ID #SK043625, Manish Sharma, W Real Estate Inc.. Saskatchewan REALTORS® Association
 - C$449,9003 bd4 ba1.3k sqft5417 Whereatt ROAD, Regina, SK S4W 0K3For Sale
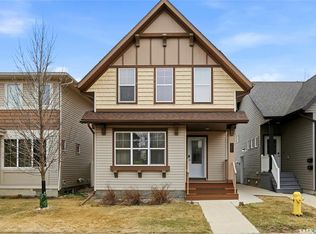 MLS ID #SK042999, Niranjan Kumar, Century 21 Dome Realty Inc.. Saskatchewan REALTORS® Association
 - C$414,9004 bd2 ba1.1k sqft4064 Montague STREET, Regina, SK S4S 3K2For Sale
 MLS ID #SK043186, Amber Struthers, Coldwell Banker Local Realty. Saskatchewan REALTORS® Association
 - C$469,9005 bd2 ba1.2k sqft5220 Aerial CRESCENT, Regina, SK S4W 0C8For SaleMLS ID #SK042607, Vipul Rabari, Royal LePage Next Level. Saskatchewan REALTORS® Association
- C$369,9003 bd3 ba1.3k sqft5740 Glide CRESCENT, Regina, SK S4W 0P1For SaleMLS ID #SK043607, Brin Werrett, Coldwell Banker Local Realty. Saskatchewan REALTORS® Association
- C$459,0004 bd2 ba1k sqft5306 Universal CRESCENT, Regina, SK S4W 0K7For SaleMLS ID #SK042283, Suketu Patel, Royal LePage Next Level. Saskatchewan REALTORS® Association
- C$439,9004 bd2 ba1.1k sqft5425 McClelland Dr, Regina, SK S4W 0K8For SaleCentury 21 Canada
- C$390,0003 bd3 ba1.1k sqft3 Woodlawn PLACE, Regina, SK S4S 5M9For SaleMLS ID #SK043494, Sara McKinley, Boyes Group Realty Inc.. Saskatchewan REALTORS® Association
- C$400,0004 bd3 ba1.1k sqft1413 Shannon ROAD, Regina, SK S4S 5L4For SaleMLS ID #SK043509, Brandon Kayter, eXp Realty. Saskatchewan REALTORS® Association
- C$399,9005 bd2 ba1.1k sqft85 Bobolink BAY, Regina, SK S4S 4K2For SaleMLS ID #SK043467, Jan Ross, eXp Realty. Saskatchewan REALTORS® Association
- C$389,0005 bd3 ba1.2k sqft104 MARSH CRESCENT, Regina, SK S4S 6B4For SaleMLS ID #SK042963, Stacey Maduck, Century 21 Dome Realty Inc.. Saskatchewan REALTORS® Association
- C$519,9003 bd2 ba1.6k sqft5122 Canuck CRESCENT, Regina, SK S4W 0H1For SaleMLS ID #SK043345, Rishank Rishank, Century 21 Dome Realty Inc.. Saskatchewan REALTORS® Association
- C$449,9005 bd2 ba948 sqft3720 Allen AVENUE, Regina, SK S4S 1A2For SaleMLS ID #SK043051, Caitlyn Shamaya, Realty Executives Diversified Realty. Saskatchewan REALTORS® Association
- C$459,9004 bd2 ba1.3k sqft3470 Angus STREET, Regina, SK S4S 1R2For SaleMLS ID #SK042904, Craig Adam, RE/MAX Crown Real Estate. Saskatchewan REALTORS® Association
- C$419,9004 bd4 ba1.3k sqft5405 Jim Cairns BOULEVARD, Regina, SK S4W 0G1For SaleMLS ID #SK042695, Sam Patel, Royal LePage Next Level. Saskatchewan REALTORS® Association
- C$379,9004 bd2 ba1k sqft93 MARTIN STREET, Regina, SK S4S 3W4For SaleMLS ID #SK043295, Kyla Dean, JC Realty Regina. Saskatchewan REALTORS® Association
- C$399,9003 bd4 ba1.4k sqftSandpiper, Regina, SK S4S 6G6For SaleMLS ID #SK043243, Joel Hunter, Royal LePage Next Level. Saskatchewan REALTORS® Association
- C$394,0004 bd3 ba1k sqft80 Cameron CRESCENT, Regina, SK S4S 2X2For SaleMLS ID #SK042942, Mackenzie Taylor, Realty Executives Diversified Realty. Saskatchewan REALTORS® Association
- C$449,0003 bd2 ba1.4k sqft2834 Rae STREET, Regina, SK S4S 1R3For SaleMLS ID #SK043014, Lori Patrick, Sutton Group - Results Realty. Saskatchewan REALTORS® Association
- C$388,8002 bd3 ba1.3k sqft4369 James Hill ROAD, Regina, SK S4W 0L4For SaleMLS ID #SK041817, Qing Zhang, Royal LePage Next Level. Saskatchewan REALTORS® Association
