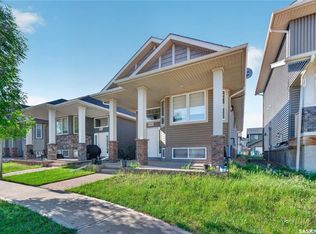
Welcome to this beautifully updated bungalow offering a two bedroom legal regulation basement suite in the heart of the highly desirable Harbour Landing neighbourhood! Situated on a spacious lot, this exceptional property is perfect for homeowners looking for additional living space or investors seeking a fantastic opportunity. The freshly renovated main floor showcases a bright and inviting open-concept design featuring a modern kitchen with elegant quartz countertops, a spacious living room, dining area, a 4-piece bathroom, a generous primary bedroom, two additional bedrooms, and convenient main floor laundry. Quality upgrades include new vinyl plank flooring, central air conditioning, a cozy gas fireplace, a Heat Recovery Unit (HRV), sump pump, heated exterior outlets, and a full appliance package including a built-in dishwasher, fridge, stove, microwave hood fan, washer, and dryer. The fully finished legal basement suite offers a functional kitchen with quartz countertops, a comfortable living room, dining area, a primary bedroom, an additional bedroom, a 4-piece bathroom, separate laundry, and its own complete set of kitchen appliances. One bedroom in the basement suite is currently rented, providing immediate rental income while maintaining flexibility for the new owner. Additional features include an owned water heater for the main floor (Unit A) and a rented water heater for the basement suite (Unit B). Located just across from Beacon Park and within walking distance to Norseman Park, one of Harbour Landing's largest and most popular parks, as well as playgrounds, scenic walking paths, shopping, restaurants, and all South Regina amenities, this move-in-ready home offers the perfect blend of style, functionality, and income potential. Whether you're looking for a beautiful family home or a smart investment opportunity, this property is a rare find in one of Regina's most sought-after neighbourhoods. Don't miss your chance to make it yours!
Active
C$469,900
5220 Aerial CRESCENT, Regina, SK S4W 0C8
5beds
2baths
1,227sqft
Single Family Residence
Built in 2012
3,127 Square Feet Lot
$-- Zestimate®
C$383/sqft
C$-- HOA
What's special
Beautifully updated bungalowSpacious lotDining areaGenerous primary bedroomConvenient main floor laundryNew vinyl plank flooringCentral air conditioning
- 2 days |
- 14 |
- 1 |
Zillow last checked:
Listing updated:
Listed by:
Vipul Rabari,
Royal LePage Next Level,
Sam Patel,
Royal LePage Next Level
Source: Saskatchewan REALTORS® Association,MLS®#: SK042607Originating MLS®#: Saskatchewan REALTORS® Association
Facts & features
Interior
Bedrooms & bathrooms
- Bedrooms: 5
- Bathrooms: 2
Primary bedroom
- Features: Room Floor: Vinyl Plank
- Level: Main
- Area: 134.33 Square Feet
- Dimensions: 13.0x10.4
Primary bedroom
- Features: Room Floor: Carpet
- Level: Basement
- Area: 74.25 Square Feet
- Dimensions: 9.0x8.3
Bedroom
- Features: Room Floor: Vinyl Plank
- Level: Main
- Area: 87.5 Square Feet
- Dimensions: 10.6x8.4
Bedroom
- Features: Room Floor: Vinyl Plank
- Level: Main
- Area: 87.5 Square Feet
- Dimensions: 10.6x8.4
Bedroom
- Features: Room Floor: Carpet
- Level: Basement
- Area: 105.51 Square Feet
- Dimensions: 11.10x8.11
Other
- Features: Room Floor: Linoleum
- Level: Main
Other
- Features: Room Floor: Linoleum
- Level: Basement
Dining room
- Features: Room Floor: Vinyl Plank
- Level: Main
- Area: 45 Square Feet
- Dimensions: 9x5
Dining room
- Features: Room Floor: Linoleum
- Level: Basement
- Area: 77.78 Square Feet
- Dimensions: 9.4x8.4
Foyer
- Features: Room Floor: Vinyl Plank
- Level: Main
Kitchen
- Features: Room Floor: Vinyl Plank
- Level: Main
- Area: 156.79 Square Feet
- Dimensions: 13.3x11.10
Kitchen
- Features: Room Floor: Linoleum
- Level: Basement
- Area: 136.5 Square Feet
- Dimensions: 13.0x10.6
Laundry
- Features: Room Floor: Linoleum
- Level: Main
Laundry
- Features: Room Floor: Linoleum
- Level: Basement
Living room
- Features: Room Floor: Vinyl Plank
- Level: Main
- Area: 223.87 Square Feet
- Dimensions: 13.6x16.7
Living room
- Features: Room Floor: Carpet
- Level: Basement
- Area: 216 Square Feet
- Dimensions: 18x12
Heating
- Forced Air, Radiant Floor, Natural Gas, Heat Recovery Unit
Cooling
- Central Air
Appliances
- Included: Water Heater, Electric Water Heater, Gas Water Heater, Dishwasher Built In, Dryer, Refrigerator, Microwave, Microwave Hood Fan, Stove, Washer
Features
- Basement: Full,Finished,Sump Pump,Concrete,Separate Entry
- Number of fireplaces: 1
- Fireplace features: Gas
Interior area
- Total structure area: 1,227
- Total interior livable area: 1,227 sqft
Property
Parking
- Total spaces: 2
- Parking features: Parking Spaces
Features
- Exterior features: Lawn Front
Lot
- Size: 3,127 Square Feet
- Features: Rectangular Lot, Trees/Shrubs
Construction
Type & style
- Home type: SingleFamily
- Architectural style: Bungalow
- Property subtype: Single Family Residence
Materials
- Siding, Vinyl Siding
- Roof: Asphalt
Condition
- Year built: 2012
Community & HOA
Community
- Subdivision: Harbour Landing
Location
- Region: Regina
Financial & listing details
- Price per square foot: C$383/sqft
- Annual tax amount: C$5,626
- Date on market: 7/16/2026
- Exclusions: Water Softener
- Ownership: Freehold
Vipul Rabari
Vipul Rabari
(306) 201-8610
By pressing Contact Agent, you agree that the real estate professional identified above may call/text you about your search, which may involve use of automated means and pre-recorded/artificial voices. You don't need to consent as a condition of buying any property, goods, or services. Message/data rates may apply. You also agree to our Terms of Use. Zillow does not endorse any real estate professionals. We may share information about your recent and future site activity with your agent to help them understand what you're looking for in a home.
Price history
| Date | Event | Price |
|---|---|---|
| 7/16/2026 | Listed for sale | C$469,900C$383/sqft |
Source: Saskatchewan REALTORS® Association #SK042607 Report a problem | ||
Public tax history
Tax history is unavailable.
Climate risks
Neighborhood: Albert Park
Nearby schools
GreatSchools rating
No schools nearby
We couldn't find any schools near this home.
- C$479,9005 bd2 ba1k sqft4801 James Hill Rd, Regina, SK S4W0C6For Sale

- C$--4 bd4 ba-- sqft4773 James Hill Rd, Regina, SK S4W0C6Off Market
- C$--2 bd1 ba-- sqft5144 Aerial Cres #B, Regina, SK S4W0C8Off Market
- C$--3 bd2 ba-- sqft5272 Aerial Cres, Regina, SK S4W0C8Off Market
- C$1,3491 bd1 ba664 sqft5030B-5015 Cessna Way #5034, Regina, SK S4W0J1For Rent
- C$--3 bd3 ba1.5k sqft5071 Crane Cres, Regina, SK S4W0H9Off Market
- C$459,0004 bd2 ba1k sqft5306 Universal Cres, Regina, SK S4W0K7For Sale
- C$282,0002 bd2 ba947 sqft5303 Universal Cres #325, Regina, SK S4W0L1For Sale
Similar homes
- C$449,9003 bd4 ba1.3k sqft5417 Whereatt ROAD, Regina, SK S4W 0K3For Sale
 MLS ID #SK042999, Niranjan Kumar, Century 21 Dome Realty Inc.. Saskatchewan REALTORS® Association
 - C$459,0004 bd2 ba1k sqft5306 Universal CRESCENT, Regina, SK S4W 0K7For Sale
 MLS ID #SK042283, Suketu Patel, Royal LePage Next Level. Saskatchewan REALTORS® Association
 - C$479,9005 bd2 ba1k sqft4801 James Hill ROAD, Regina, SK S4W 0C6For SaleMLS ID #SK037395, Manish Sharma, W Real Estate Inc.. Saskatchewan REALTORS® Association
- C$469,8005 bd3 ba1.5k sqft30 Rosewood PLACE, Regina, SK S4S 5N5For Sale
 MLS ID #SK042789, Jeff Campbell, eXp Realty. Saskatchewan REALTORS® Association
 - C$419,9004 bd4 ba1.3k sqft5405 Jim Cairns BOULEVARD, Regina, SK S4W 0G1For SaleMLS ID #SK042695, Sam Patel, Royal LePage Next Level. Saskatchewan REALTORS® Association
- C$439,9004 bd2 ba1.1k sqft5425 McClelland DRIVE, Regina, SK S4W 0K8For SaleMLS ID #SK036651, Abby Redekopp, Century 21 Dome Realty Inc.. Saskatchewan REALTORS® Association
- C$449,9003 bd3 ba1.4k sqft4180 Delhaye WAY, Regina, SK S4W 0N4For SaleMLS ID #SK041903, Stacey Maduck, Century 21 Dome Realty Inc.. Saskatchewan REALTORS® Association
- C$587,0004 bd4 ba1.7k sqft22 WESSON BAY, Regina, SK S4S 6J5For SaleMLS ID #SK042650, Neal Schaefer, Realty Executives Diversified Realty. Saskatchewan REALTORS® Association
- C$435,0003 bd3 ba1.6k sqft3620 King STREET, Regina, SK S4S 2J1For SaleMLS ID #SK042694, Brandon Kayter, eXp Realty. Saskatchewan REALTORS® Association
- C$469,9004 bd4 ba1.6k sqft5325 Jim Cairns BOULEVARD, Regina, SK S4W 0G1For SaleMLS ID #SK042125, Jazz Gill, eXp Realty. Saskatchewan REALTORS® Association
- C$394,0004 bd3 ba1k sqft80 Cameron CRESCENT, Regina, SK S4S 2X2For SaleMLS ID #SK042942, Mackenzie Taylor, Realty Executives Diversified Realty. Saskatchewan REALTORS® Association
- C$389,9004 bd3 ba1.2k sqft3920 Montague STREET, Regina, SK S4S 3J5For SaleMLS ID #SK042765, Melanie Robertson, Realty Executives Diversified Realty. Saskatchewan REALTORS® Association
- C$489,9003 bd3 ba1.7k sqft4 Groome AVENUE, Regina, SK S4S 6E6For SaleMLS ID #SK042512, Terrie Dunand, RE/MAX Crown Real Estate. Saskatchewan REALTORS® Association
- C$374,9003 bd2 ba1.2k sqft4346 Shaffer STREET, Regina, SK S4W 0L4For SaleMLS ID #SK042689, Sean Kundra, W Real Estate Inc.. Saskatchewan REALTORS® Association
- C$459,9004 bd2 ba1.4k sqft4220 Hillsdale STREET, Regina, SK S4S 3Z2For SaleMLS ID #SK041752, Brin Werrett, Coldwell Banker Local Realty. Saskatchewan REALTORS® Association
- C$565,0004 bd4 ba1.6k sqft4741 Padwick AVENUE, Regina, SK S4W 0C4For SaleMLS ID #SK041298, Marina Cain, Realty Executives Diversified Realty. Saskatchewan REALTORS® Association
- C$439,7004 bd3 ba1.3k sqft3531 Queen STREET, Regina, SK S4S 2G1For SaleMLS ID #SK042003, Varinder Ghotra Realty Prof. Corp., Yourhomes Realty Inc.. Saskatchewan REALTORS® Association
- C$399,9003 bd2 ba1k sqft128 Riddell CRESCENT, Regina, SK S4S 5L3For SaleMLS ID #SK042554, Jeanne Clive, RE/MAX Crown Real Estate. Saskatchewan REALTORS® Association
- C$419,9004 bd2 ba1k sqft91 Cardinal CRESCENT, Regina, SK S4S 3H8For SaleMLS ID #SK042210, Peter Woldu, eXp Realty. Saskatchewan REALTORS® Association
- C$429,9005 bd2 ba1.4k sqft53 Darke CRESCENT, Regina, SK S4S 2W5For SaleMLS ID #SK041656, Craig Adam, RE/MAX Crown Real Estate. Saskatchewan REALTORS® Association
