Welcome to 3620 King St, a beautifully renovated family home in the heart of Regina's highly desirable Lakeview neighbourhood. Offering 1,634 sq. ft., 3 bedrooms & 3 bathrooms, this move-in ready home blends timeless character with modern design. From the moment you arrive, you'll appreciate the impressive curb appeal & welcoming front entrance. Inside, you're greeted by a bright, spacious living room featuring an oversized picture window that fills the home with natural light. Throughout the main & second levels you'll find stylish vinyl plank flooring, updated lighting & a fresh, contemporary aesthetic. The true showpiece is the stunning kitchen & dining area. Designed for both everyday living & entertaining, it features quartz countertops, an oversized island with seating, full-height cabinetry, subway tile backsplash, stainless steel appliances & an abundance of storage & prep space. The adjoining dining area offers room for the whole family & opens directly onto the backyard. Upstairs you'll find 3 generous bedrooms, including a spacious primary, along with an updated 4-piece bathroom. The fully finished basement extends your living space with a large recreation room, beautifully renovated 3-piece bathroom, storage & endless flexibility for a family room, home gym or play area. Step outside to your own private backyard oasis. The fully fenced yard offers an expansive lawn, mature trees, patio, entertaining space, raised garden beds, storage shed & plenty of room for kids, pets & summer gatherings. Additional features include a heated attached garage, double driveway, central air conditioning & numerous updates throughout. Located just minutes from excellent schools, neighbourhood parks, shopping & all south Regina amenities, this is a rare opportunity to own a thoughtfully renovated home in one of Regina's most established & sought-after communities. This is Lakeview living at its best.
Active
C$435,000
3620 King STREET, Regina, SK S4S 2J1
3beds
3baths
1,634sqft
Single Family Residence
Built in 1971
6,229 Square Feet Lot
$-- Zestimate®
C$266/sqft
C$-- HOA
What's special
Impressive curb appealWelcoming front entranceStylish vinyl plank flooringUpdated lightingFresh contemporary aestheticQuartz countertopsOversized island with seating
- 2 days |
- 84 |
- 4 |
Zillow last checked:
Listing updated:
Listed by:
Brandon Kayter,
eXp Realty
Source: Saskatchewan REALTORS® Association,MLS®#: SK042694Originating MLS®#: Saskatchewan REALTORS® Association
Facts & features
Interior
Bedrooms & bathrooms
- Bedrooms: 3
- Bathrooms: 3
Primary bedroom
- Features: Room Floor: Vinyl Plank
- Level: Second
- Area: 146.63 Square Feet
- Dimensions: 12'9x11'6
Bedroom
- Features: Room Floor: Vinyl Plank
- Level: Second
- Area: 113.69 Square Feet
- Dimensions: 12'9x8'11
Bedroom
- Features: Room Floor: Vinyl Plank
- Level: Second
- Area: 113.69 Square Feet
- Dimensions: 12'9x8'11
Other
- Features: Room Floor: Tile
- Level: Main
Other
- Features: Room Floor: Vinyl tile
- Level: Basement
Other
- Features: Room Floor: Vinyl tile
- Level: Second
Dining room
- Features: Room Floor: Vinyl Plank
- Level: Main
- Area: 142.61 Square Feet
- Dimensions: 12'7x11'4
Family room
- Features: Room Floor: Vinyl tile
- Level: Basement
- Area: 190.92 Square Feet
- Dimensions: 14'6x13'2
Foyer
- Features: Room Floor: Tile
- Level: Main
- Area: 65.4 Square Feet
- Dimensions: 10'9x6'1
Other
- Features: Room Floor: Vinyl Plank
- Level: Main
- Area: 295.38 Square Feet
- Dimensions: 23'2x12'9
Laundry
- Features: Room Floor: Vinyl Plank
- Level: Main
- Area: 43.11 Square Feet
- Dimensions: 8'1x5'4
Living room
- Features: Room Floor: Vinyl Plank
- Level: Main
- Area: 246.5 Square Feet
- Dimensions: 17'x14'6
Recreation room
- Features: Room Floor: Vinyl tile
- Level: Basement
- Area: 137.52 Square Feet
- Dimensions: 13'5x10'3
Storage
- Features: Room Floor: Other
- Level: Basement
Utility room
- Features: Room Floor: Other
- Level: Basement
Heating
- Forced Air, Natural Gas
Cooling
- Central Air
Appliances
- Included: Water Heater Rented, Dishwasher Built In, Dryer, Refrigerator, Exhaust Fan, Microwave, Stove, Washer
Features
- T.V. Mounts
- Windows: Window Treatments
- Basement: Full,Finished,Sump Pump,Concrete
- Has fireplace: No
Interior area
- Total structure area: 1,634
- Total interior livable area: 1,634 sqft
Property
Parking
- Total spaces: 5
- Parking features: 1 Car Attached, Parking Spaces, Garage Door Opnr/Control(S), Heated Garage, Double Driveway
- Attached garage spaces: 1
- Has uncovered spaces: Yes
- Details: Parking Size: 24.0x14.0
Features
- Levels: 2 Storey Split
- Stories: 2
- Patio & porch: Deck, Patio
- Exterior features: Garden, Lawn Back, Lawn Front
- Fencing: Fenced
Lot
- Size: 6,229 Square Feet
- Features: Rectangular Lot, Trees/Shrubs
Details
- Additional structures: Shed(s)
Construction
Type & style
- Home type: SingleFamily
- Property subtype: Single Family Residence
Materials
- Stucco
- Roof: Asphalt
Condition
- Year built: 1971
Community & HOA
Community
- Security: Alarm Sys Not Inc., Alarm Sys Owned
- Subdivision: Lakeview RG
Location
- Region: Regina
Financial & listing details
- Price per square foot: C$266/sqft
- Annual tax amount: C$4,982
- Date on market: 7/16/2026
- Exclusions: Water Softener
- Ownership: Freehold
Brandon Kayter
Brandon Kayter
(306) 795-7150
By pressing Contact Agent, you agree that the real estate professional identified above may call/text you about your search, which may involve use of automated means and pre-recorded/artificial voices. You don't need to consent as a condition of buying any property, goods, or services. Message/data rates may apply. You also agree to our Terms of Use. Zillow does not endorse any real estate professionals. We may share information about your recent and future site activity with your agent to help them understand what you're looking for in a home.
Price history
| Date | Event | Price |
|---|---|---|
| 7/16/2026 | Listed for sale | C$435,000C$266/sqft |
Source: Saskatchewan REALTORS® Association #SK042694 Report a problem | ||
Public tax history
Tax history is unavailable.
Climate risks
Neighborhood: Lakeview
Nearby schools
GreatSchools rating
No schools nearby
We couldn't find any schools near this home.
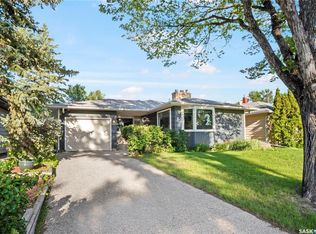
- C$439,7004 bd3 ba1.3k sqft3531 Queen St, Regina, SK S4S2G1For Sale
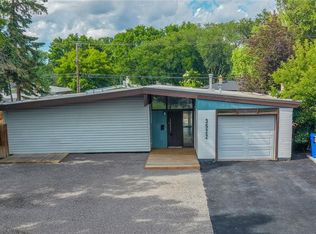
- C$355,0004 bd2 ba1.1k sqft3815 Van Horne Ave, Regina, SK S4S1M5For Sale

- C$350,0003 bd2 ba1.5k sqft3522 25th Ave, Regina, SK S4S1L8For Sale
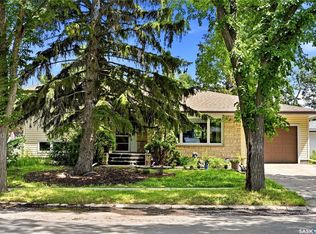
- C$389,9004 bd3 ba1.2k sqft3920 Montague St, Regina, SK S4S3J5For Sale

- C$389,5004 bd2 ba1.4k sqft3226 Whitmore Ave, Regina, SK S4S1B9For Sale
- C$509,0005 bd2 ba1.4k sqft3312 Portnall Ave, Regina, SK S4S1A7For Sale
- C$---- bd1 ba450 sqft3319 Argyle Rd, Regina, SK S4S2B6Off Market
- C$---- bd1 ba-- sqft3319 Argyle Rd #BACHELOR, Regina, SK S4S2B6Off Market
Similar homes
- C$439,7004 bd3 ba1.3k sqft3531 Queen STREET, Regina, SK S4S 2G1For SaleMLS ID #SK042003, Varinder Ghotra Realty Prof. Corp., Yourhomes Realty Inc.. Saskatchewan REALTORS® Association
- C$389,9004 bd3 ba1.2k sqft3920 Montague STREET, Regina, SK S4S 3J5For SaleMLS ID #SK042765, Melanie Robertson, Realty Executives Diversified Realty. Saskatchewan REALTORS® Association
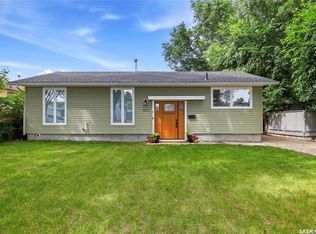
- C$419,0003 bd2 ba2.1k sqft111 Bell STREET, Regina, SK S4S 4C2For Sale
 MLS ID #SK042497, Jennifer Fuessel, RE/MAX Crown Real Estate. Saskatchewan REALTORS® Association
 - C$394,0004 bd3 ba1k sqft80 Cameron CRESCENT, Regina, SK S4S 2X2For Sale
 MLS ID #SK042942, Mackenzie Taylor, Realty Executives Diversified Realty. Saskatchewan REALTORS® Association
 - C$449,9003 bd4 ba1.3k sqft5417 Whereatt ROAD, Regina, SK S4W 0K3For SaleMLS ID #SK042999, Niranjan Kumar, Century 21 Dome Realty Inc.. Saskatchewan REALTORS® Association
- C$399,9003 bd2 ba1k sqft128 Riddell CRESCENT, Regina, SK S4S 5L3For SaleMLS ID #SK042554, Jeanne Clive, RE/MAX Crown Real Estate. Saskatchewan REALTORS® Association
- C$489,9003 bd3 ba1.7k sqft4 Groome AVENUE, Regina, SK S4S 6E6For SaleMLS ID #SK042512, Terrie Dunand, RE/MAX Crown Real Estate. Saskatchewan REALTORS® Association
- C$449,9003 bd3 ba1.4k sqft4180 Delhaye WAY, Regina, SK S4W 0N4For SaleMLS ID #SK041903, Stacey Maduck, Century 21 Dome Realty Inc.. Saskatchewan REALTORS® Association
- C$469,9005 bd2 ba1.2k sqft5220 Aerial CRESCENT, Regina, SK S4W 0C8For SaleMLS ID #SK042607, Vipul Rabari, Royal LePage Next Level. Saskatchewan REALTORS® Association
- C$350,0003 bd2 ba1.5k sqft3522 25th AVENUE, Regina, SK S4S 1L8For SaleMLS ID #SK041689, Justus Smith, RE/MAX Crown Real Estate. Saskatchewan REALTORS® Association
- C$424,9004 bd2 ba1.5k sqft26 SCOTT STREET, Regina, SK S4S 4A2For SaleMLS ID #SK041379, Qing Zhang, Royal LePage Next Level. Saskatchewan REALTORS® Association
- C$389,0003 bd3 ba1.2k sqft195 Lincoln Dr, Regina, SK S4S 6P5For SaleCentury 21 Canada
- C$449,9003 bd2 ba1.5k sqft2820 College AVENUE, Regina, SK S4T 1V2For SaleMLS ID #SK042002, Jim Christie Realty P.C. Ltd, JC Realty Regina. Saskatchewan REALTORS® Association
- C$395,0003 bd2 ba1.1k sqft3216 28th AVENUE, Regina, SK S4S 2M9For SaleMLS ID #SK041027, Katie Ripplinger, Realty Executives Diversified Realty. Saskatchewan REALTORS® Association
- C$419,9004 bd4 ba1.3k sqft5405 Jim Cairns BOULEVARD, Regina, SK S4W 0G1For SaleMLS ID #SK042695, Sam Patel, Royal LePage Next Level. Saskatchewan REALTORS® Association
- C$587,0004 bd4 ba1.7k sqft22 WESSON BAY, Regina, SK S4S 6J5For SaleMLS ID #SK042650, Neal Schaefer, Realty Executives Diversified Realty. Saskatchewan REALTORS® Association
- C$425,0003 bd2 ba954 sqft2122 Wascana STREET, Regina, SK S4T 4J9For SaleMLS ID #SK042168, George Schofield, Realty Executives Diversified Realty. Saskatchewan REALTORS® Association
- C$459,9004 bd2 ba1.4k sqft4220 Hillsdale STREET, Regina, SK S4S 3Z2For SaleMLS ID #SK041752, Brin Werrett, Coldwell Banker Local Realty. Saskatchewan REALTORS® Association
- C$399,9004 bd2 ba1.4k sqft34 Plainsview DRIVE, Regina, SK S4S 6K3For SaleMLS ID #SK042206, Shayla Ackerman, Royal LePage Saskatoon Real Estate. Saskatchewan REALTORS® Association
- C$329,9003 bd1 ba1.2k sqft1631 MacPherson AVENUE, Regina, SK S4S 4E1For SaleMLS ID #SK042785, Kaitlin Brown, Coldwell Banker Local Realty. Saskatchewan REALTORS® Association
