Welcome to 3815 Van Horne Avenue, ideally situated on a large corner lot in the highly desirable South Lakeview neighborhood. Enjoy the convenience of being close to parks, schools, shopping, and all essential amenities. This well-maintained home offers a spacious L-shaped living and dining area, perfect for both everyday living and entertaining. The updated kitchen features beautiful maple cabinetry, granite countertops, included appliances, and a large overhead skylight that fills the space with natural light. The main floor offers three good-sized bedrooms, with one currently being used as a den. Garden doors from the den lead to a beautifully landscaped, mature, and private backyard. A full 4-piece bathroom completes the main level. The basement features a non-regulation suite with one bedroom, a den, a large living area, and separate laundry facilities. (Please note that basement windows may not meet current egress requirements.) Outside, you’ll appreciate the beautiful yard, plenty of outdoor space to enjoy, and a convenient two-car parking pad. This is a fantastic opportunity to own a well-cared-for home in one of Regina’s most sought-after neighborhoods. Don’t miss out!
Active
C$355,000
3815 Van horne AVENUE, Regina, SK S4S 1M5
4beds
2baths
1,120sqft
Single Family Residence
Built in 1961
5,993 Square Feet Lot
$-- Zestimate®
C$317/sqft
C$-- HOA
What's special
Large corner lotUpdated kitchenBeautiful maple cabinetryGranite countertopsIncluded appliancesThree good-sized bedroomsBeautiful yard
- 66 days |
- 130 |
- 3 |
Zillow last checked:
Listing updated:
Listed by:
Sid Arora,
Century 21 Dome Realty Inc.
Source: Saskatchewan REALTORS® Association,MLS®#: SK038266Originating MLS®#: Saskatchewan REALTORS® Association
Facts & features
Interior
Bedrooms & bathrooms
- Bedrooms: 4
- Bathrooms: 2
Primary bedroom
- Features: Room Floor: Hardwood
- Level: Main
- Area: 11440 Square Feet
- Dimensions: 11’0x10’4
Bedroom
- Features: Room Floor: Hardwood
- Level: Main
- Area: 9900 Square Feet
- Dimensions: 11’0x9’0
Bedroom
- Features: Room Floor: Hardwood
- Level: Main
- Area: 9000 Square Feet
- Dimensions: 10’0x9’0
Bedroom
- Features: Room Floor: Laminate
- Level: Basement
- Area: 81090 Square Feet
- Dimensions: 9’01x9’0
Other
- Features: Room Floor: Linoleum
- Level: Basement
Other
- Features: Room Floor: Linoleum
- Level: Main
Den
- Features: Room Floor: Laminate
- Level: Basement
- Area: 6400 Square Feet
- Dimensions: 8’0x8’0
Dining room
- Features: Room Floor: Laminate
- Level: Main
- Area: 9600 Square Feet
- Dimensions: 12’0x8’0
Kitchen
- Features: Room Floor: Ceramic
- Level: Main
- Area: 11000 Square Feet
- Dimensions: 11’0x10’0
Living room
- Features: Room Floor: Laminate
- Level: Main
- Area: 195130 Square Feet
- Dimensions: 15’01x13’0
Recreation room
- Features: Room Floor: Laminate
- Level: Basement
- Area: 18200 Square Feet
- Dimensions: 13’0x14’0
Utility room
- Level: Basement
Heating
- Forced Air, Natural Gas
Cooling
- Central Air
Appliances
- Included: Water Heater, Gas Water Heater, Dishwasher Built In, Dryer, Refrigerator, Microwave Hood Fan, Stove, Washer
Features
- Basement: Full,Finished,Sump Pump,Concrete,Separate Entry
- Has fireplace: No
Interior area
- Total structure area: 1,120
- Total interior livable area: 1,120 sqft
Property
Parking
- Total spaces: 2
- Parking features: No Garage, Parking Pad
- Has uncovered spaces: Yes
Features
- Patio & porch: Deck
- Exterior features: Garden, Lawn Back, Lawn Front
- Fencing: Fenced
- Frontage length: 54.00
Lot
- Size: 5,993 Square Feet
- Features: Corner Lot, Underground Sprinkler
Details
- Additional structures: Shed(s)
Construction
Type & style
- Home type: SingleFamily
- Architectural style: Bungalow
- Property subtype: Single Family Residence
Materials
- Siding, Stucco
- Roof: Asphalt
Condition
- Year built: 1961
Community & HOA
Community
- Subdivision: Lakeview RG
Location
- Region: Regina
Financial & listing details
- Price per square foot: C$317/sqft
- Annual tax amount: C$4,573
- Date on market: 6/4/2026
- Exclusions: Water Softener
- Ownership: Freehold
S
Sid Arora
(306) 999-2795
By pressing Contact Agent, you agree that the real estate professional identified above may call/text you about your search, which may involve use of automated means and pre-recorded/artificial voices. You don't need to consent as a condition of buying any property, goods, or services. Message/data rates may apply. You also agree to our Terms of Use. Zillow does not endorse any real estate professionals. We may share information about your recent and future site activity with your agent to help them understand what you're looking for in a home.
Price history
| Date | Event | Price |
|---|---|---|
| 7/6/2026 | Price change | C$355,000-3.8%C$317/sqft |
Source: Saskatchewan REALTORS® Association #SK038266 Report a problem | ||
| 6/4/2026 | Listed for sale | C$369,000C$329/sqft |
Source: Saskatchewan REALTORS® Association #SK038266 Report a problem | ||
Public tax history
Tax history is unavailable.
Climate risks
Neighborhood: Lakeview
Nearby schools
GreatSchools rating
No schools nearby
We couldn't find any schools near this home.
- C$375,0003 bd2 ba1k sqft3606 Queen St, Regina, SK S4S2G3For Sale

- C$350,0003 bd2 ba1.5k sqft3522 25th Ave, Regina, SK S4S1L8For Sale
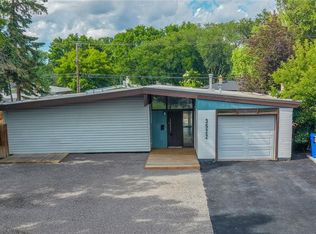
- C$439,7004 bd3 ba1.3k sqft3531 Queen St, Regina, SK S4S2G1For Sale
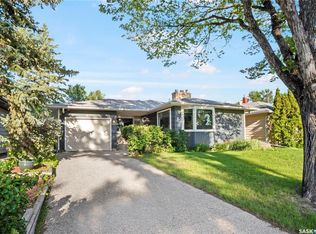
- C$389,9004 bd3 ba1.2k sqft3920 Montague St, Regina, SK S4S3J5For Sale

- C$430,0003 bd2 ba1.2k sqft29 Everett Cres, Regina, SK S4S2M8For Sale
- C$424,0005 bd2 ba948 sqft3720 Allen Ave, Regina, SK S4S1A2For Sale
- C$739,9005 bd4 ba1.7k sqft4665 Skinner Cres, Regina, SK S4W0A3For Sale
- C$459,9003 bd2 ba1.5k sqft3638 Argyle Rd, Regina, SK S4S2C1For Sale
Similar homes
- C$375,0003 bd2 ba1k sqft3606 Queen STREET, Regina, SK S4S 2G3For SaleMLS ID #SK044603, Ryan Bender, eXp Realty. Saskatchewan REALTORS® Association
- C$359,9004 bd3 ba1k sqft828 Shannon ROAD, Regina, SK S4S 5K2For Sale
 MLS ID #SK044602, Sean Kundra, W Real Estate Inc.. Saskatchewan REALTORS® Association
 - C$339,9004 bd2 ba1k sqft4008 Regina AVENUE, Regina, SK S4S 0H9For Sale
 MLS ID #SK044630, Jim Christie Realty P.C. Ltd, JC Realty Regina. Saskatchewan REALTORS® Association
 - C$399,9003 bd2 ba1k sqft2730 Thornton AVENUE, Regina, SK S4S 1J1For Sale
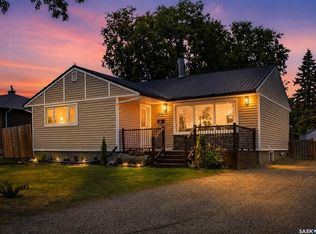 MLS ID #SK045060, Gagandeep Singh Realty Prof. Corp., Yourhomes Realty Inc.. Saskatchewan REALTORS® Association
 - C$319,0004 bd2 ba960 sqft2816 Queen STREET, Regina, SK S4S 2E4For SaleMLS ID #SK044286, Alyssa Campbell, Realty Executives Diversified Realty. Saskatchewan REALTORS® Association
- C$349,9004 bd2 ba1k sqft96 Marsh CRESCENT, Regina, SK S4S 5R6For SaleMLS ID #SK044110, Shaheen Zareh, eXp Realty. Saskatchewan REALTORS® Association
- C$365,0005 bd2 ba1k sqft202 McCannel STREET, Regina, SK S4R 3V1For SaleMLS ID #SK044936, Pat Sirois, RE/MAX Crown Real Estate. Saskatchewan REALTORS® Association
- C$430,0003 bd2 ba1.2k sqft29 Everett CRESCENT, Regina, SK S4S 2M8For SaleMLS ID #SK044655, Kim Kezama, RE/MAX Crown Real Estate. Saskatchewan REALTORS® Association
- C$365,0004 bd2 ba1.2k sqft1321 Jubilee AVENUE, Regina, SK S4S 3S8For SaleMLS ID #SK044219, Pat Sirois, RE/MAX Crown Real Estate. Saskatchewan REALTORS® Association
- C$357,9005 bd2 ba1k sqft2050 Jubilee AVENUE, Regina, SK S4S 3T8For SaleMLS ID #SK042199, Terrie Dunand, RE/MAX Crown Real Estate. Saskatchewan REALTORS® Association
- C$329,9903 bd2 ba1.1k sqft14 Bell STREET, Regina, SK S4S 4B6For SaleMLS ID #SK043922, Benjamin Murray, W Real Estate Inc.. Saskatchewan REALTORS® Association
- C$409,9004 bd4 ba1.5k sqft2848 Retallack STREET, Regina, SK S4S 1S7For SaleMLS ID #SK044601, Caitlyn Shamaya, Realty Executives Diversified Realty. Saskatchewan REALTORS® Association
- C$357,9003 bd2 ba1.2k sqft2917 Robinson STREET, Regina, SK S4S 1V2For SaleMLS ID #SK040638, Chris Parrott, C&C REALTY. Saskatchewan REALTORS® Association
- C$329,9004 bd3 ba1.5k sqft195 Forsyth CRESCENT, Regina, SK S4R 5L8For SaleMLS ID #SK044453, Glen Boehme, C&C REALTY. Saskatchewan REALTORS® Association
- C$399,9904 bd3 ba1.5k sqft1 Culliton CRESCENT, Regina, SK S4S 4J5For SaleMLS ID #SK033485, Qing Zhang, Royal LePage Next Level. Saskatchewan REALTORS® Association
- C$349,9004 bd2 ba1k sqft90 Walden CRESCENT, Regina, SK S4N 1L3For SaleMLS ID #SK043450, Rhonda Garratt, JC Realty Regina. Saskatchewan REALTORS® Association
- C$439,7004 bd3 ba1.3k sqft3531 Queen STREET, Regina, SK S4S 2G1For SaleMLS ID #SK042003, Varinder Ghotra Realty Prof. Corp., Yourhomes Realty Inc.. Saskatchewan REALTORS® Association
- C$289,9004 bd2 ba1k sqft1037 Campbell STREET, Regina, SK S4T 5P5For SaleMLS ID #SK044895, Leah Graham, Royal LePage Next Level. Saskatchewan REALTORS® Association
- C$329,9003 bd3 ba1.1k sqft6142 7th AVENUE N, Regina, SK S4T 7G8For SaleMLS ID #SK044779, Chad Ehman, Royal LePage Next Level. Saskatchewan REALTORS® Association
- C$350,0004 bd3 ba1k sqft131 Wells STREET, Regina, SK S4R 6J2For SaleMLS ID #SK043952, Jeff Campbell, eXp Realty. Saskatchewan REALTORS® Association
