Welcome to your new home in the highly sought after River Heights neighborhood, one of Regina’s most desirable south end communities. This move in ready home offers four spacious bedrooms, two bathrooms, and a functional layout designed for comfortable family living. Over the years, the home has seen many valuable updates, including newer shingles, flooring, paint, and windows, allowing you to move in and enjoy with peace of mind. Whether you’re a first time buyer, growing family, or someone looking for a well established neighborhood, this home is an excellent opportunity. River Heights is known for its quiet, tree lined streets, beautiful parks, and unbeatable convenience. You’ll be just minutes from excellent schools, walking paths, grocery stores, restaurants, coffee shops, medical services, and all of the shopping and amenities along Regina’s south Albert Street corridor. With easy access to major roadways and nearby recreational facilities, this location offers the perfect balance of convenience and community. Don’t miss your chance to call this wonderful south Regina home your own.
Active
C$319,000
2816 Queen STREET, Regina, SK S4S 2E4
4beds
2baths
960sqft
Single Family Residence
Built in 1954
6,245 Acres Lot
$-- Zestimate®
C$332/sqft
C$-- HOA
What's special
Four spacious bedroomsTwo bathroomsNewer shinglesQuiet tree lined streetsBeautiful parks
- 10 hours |
- 42 |
- 0 |
Zillow last checked:
Listing updated:
Listed by:
Alyssa Campbell,
Realty Executives Diversified Realty
Source: Saskatchewan REALTORS® Association,MLS®#: SK044286Originating MLS®#: Saskatchewan REALTORS® Association
Facts & features
Interior
Bedrooms & bathrooms
- Bedrooms: 4
- Bathrooms: 2
Bedroom
- Features: Room Floor: Laminate
- Level: Main
- Area: 161.96 Square Feet
- Dimensions: 11.6'x14.1'
Bedroom
- Features: Room Floor: Laminate
- Level: Main
- Area: 110.63 Square Feet
- Dimensions: 9.10x11.3
Bedroom
- Level: Basement
- Area: 108.5 Square Feet
- Dimensions: 10.6x10.4'
Bedroom
- Features: Room Floor: Carpet
- Level: Basement
- Area: 108.26 Square Feet
- Dimensions: 9.11'x10.11'
Other
- Level: Basement
Other
- Level: Main
Dining room
- Features: Room Floor: Laminate
- Level: Main
- Area: 67.67 Square Feet
- Dimensions: 7.3'x9.4'
Family room
- Features: Room Floor: Carpet
- Level: Basement
- Area: 285.25 Square Feet
- Dimensions: 10.6'x27.2'
Kitchen
- Features: Room Floor: Laminate
- Level: Main
- Area: 93.42 Square Feet
- Dimensions: 9.6'x9.10'
Other
- Features: Room Floor: Concrete
- Level: Basement
Living room
- Features: Room Floor: Laminate
- Level: Main
- Area: 205.5 Square Feet
- Dimensions: 11.5'x18.0'
Heating
- Forced Air, Natural Gas
Cooling
- Central Air
Appliances
- Included: Water Heater Rented, Gas Water Heater, Water Softener, Dishwasher Built In, Dryer, Refrigerator, Microwave Hood Fan, Stove, Washer
Features
- Windows: Window Treatments
- Basement: Full,Finished,Sump Pump,Concrete
- Has fireplace: No
Interior area
- Total structure area: 960
- Total interior livable area: 960 sqft
Property
Parking
- Total spaces: 1
- Parking features: 1 Car Detached
- Garage spaces: 1
Features
- Patio & porch: Deck
- Exterior features: Lawn Back, Lawn Front
- Fencing: Fenced
Lot
- Size: 6,245 Acres
- Features: Rectangular Lot, Trees/Shrubs
Construction
Type & style
- Home type: SingleFamily
- Architectural style: Bungalow
- Property subtype: Single Family Residence
Materials
- Siding
- Roof: Asphalt
Condition
- Year built: 1954
Community & HOA
Community
- Subdivision: River Heights RG
Location
- Region: Regina
Financial & listing details
- Price per square foot: C$332/sqft
- Annual tax amount: C$4,045
- Date on market: 8/1/2026
- Ownership: Freehold
Alyssa Campbell
Alyssa Campbell
(306) 551-2836
By pressing Contact Agent, you agree that the real estate professional identified above may call/text you about your search, which may involve use of automated means and pre-recorded/artificial voices. You don't need to consent as a condition of buying any property, goods, or services. Message/data rates may apply. You also agree to our Terms of Use. Zillow does not endorse any real estate professionals. We may share information about your recent and future site activity with your agent to help them understand what you're looking for in a home.
Price history
| Date | Event | Price |
|---|---|---|
| 8/1/2026 | Listed for sale | C$319,000C$332/sqft |
Source: Saskatchewan REALTORS® Association #SK044286 Report a problem | ||
Public tax history
Tax history is unavailable.
Climate risks
Neighborhood: Lakeview
Nearby schools
GreatSchools rating
No schools nearby
We couldn't find any schools near this home.
- C$--1 bd1 ba-- sqft3815 Princess Dr #5, Regina, SK S4S0E6Off Market

- C$--1 bd1 ba-- sqft3815 Princess Dr #1-BEDROOM, Regina, SK S4S0E6Off Market
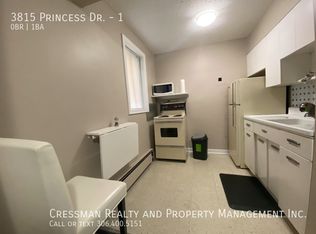
- C$---- bd-- ba-- sqft3815 Princess Dr #BACHELOR, Regina, SK S4S0E6Off Market
- C$--1 bd1 ba-- sqft3815 Princess Dr #6, Regina, SK S4S0E6Off Market

- C$---- bd-- ba-- sqft3815 Princess Dr #1042143, Regina, SK S4S0E6Off Market
- C$--1 bd1 ba-- sqft3815 Princess Dr #1386335, Regina, SK S4S0E6Off Market
- C$--1 bd1 ba-- sqft3815 Princess Dr #2, Regina, SK S4S0E6Off Market
- C$---- bd1 ba-- sqft3815 Princess Dr #1, Regina, SK S4S0E6Off Market
Similar homes
- C$329,9903 bd2 ba1.1k sqft14 Bell STREET, Regina, SK S4S 4B6For Sale
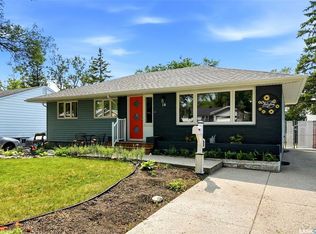 MLS ID #SK043922, Benjamin Murray, W Real Estate Inc.. Saskatchewan REALTORS® Association
 - C$299,9003 bd1 ba1k sqft2273 Cameron STREET, Regina, SK S4T 2V9For Sale
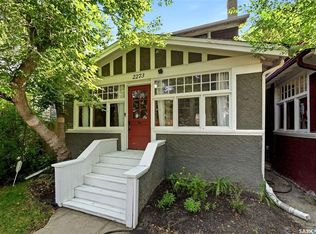 MLS ID #SK044284, Doug Elworthy, Coldwell Banker Local Realty. Saskatchewan REALTORS® Association
 - C$349,9003 bd1 ba810 sqft2802 McTavish STREET, Regina, SK S4S 2C4For Sale
 MLS ID #SK042294, Kerry Amos, Optimum Realty Inc.. Saskatchewan REALTORS® Association
 - C$315,0002 bd1 ba1k sqft2802 MONTAGUE STREET, Regina, SK S4S 1Z2For Sale
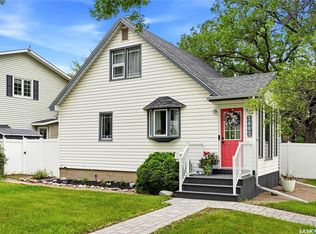 MLS ID #SK043339, Jennifer Fuessel, RE/MAX Crown Real Estate. Saskatchewan REALTORS® Association
 - C$365,0004 bd2 ba1.2k sqft1321 Jubilee AVENUE, Regina, SK S4S 3S8For SaleMLS ID #SK044219, Pat Sirois, RE/MAX Crown Real Estate. Saskatchewan REALTORS® Association
- C$310,0002 bd2 ba910 sqft3054 Athol STREET, Regina, SK S4S 1Y5For SaleMLS ID #SK042889, Brenda Lauf, RE/MAX Crown Real Estate. Saskatchewan REALTORS® Association
- C$319,9002 bd2 ba990 sqftThe Terraces At River Heights, Regina, SK S4S 0J9For SaleMLS ID #SK043680, Domenico Palamara, Optimum Realty Inc.. Saskatchewan REALTORS® Association
- C$369,0004 bd3 ba871 sqft5602 DEWDNEY AVENUE, Regina, SK S4T 1C7For SaleMLS ID #SK044134, Darren Bostock, Global Direct Realty Inc.. Saskatchewan REALTORS® Association
- C$339,0003 bd1 ba960 sqft3742 Argyle ROAD, Regina, SK S4S 2C2For SaleMLS ID #SK043469, Leo Liu, eXp Realty. Saskatchewan REALTORS® Association
- C$289,9002 bd1 ba996 sqft3811 Victoria AVENUE, Regina, SK S4T 1M6For SaleMLS ID #SK043775, Norma Deck, Homelife Crawford Realty. Saskatchewan REALTORS® Association
- C$329,0004 bd2 ba1.1k sqft1830 Cowan CRESCENT, Regina, SK S4S 4C6For SaleMLS ID #SK041780, Qing Zhang, Royal LePage Next Level. Saskatchewan REALTORS® Association
- C$349,9002 bd2 ba744 sqft2604 ROBINSON STREET, Regina, SK S4T 2R4For SaleMLS ID #SK043140, Stacy Dreger, Boyes Group Realty Inc.. Saskatchewan REALTORS® Association
- C$249,9003 bd2 ba692 sqft2730 Argyle STREET, Regina, SK S4S 0K6For SaleMLS ID #SK043619, Rob Pederson, Realtyone Real Estate Services Inc.. Saskatchewan REALTORS® Association
- C$299,0002 bd2 ba912 sqft2724 24th AVENUE, Regina, SK S4S 1J5For SaleMLS ID #SK043660, Craik Wotherspoon, Realtyone Real Estate Services Inc.. Saskatchewan REALTORS® Association
- C$350,0004 bd2 ba1.3k sqft97 Compton ROAD, Regina, SK S4S 2Y4For SaleMLS ID #SK036574, Curtis Bonar, Realty Executives Diversified Realty. Saskatchewan REALTORS® Association
- C$309,9803 bd1 ba892 sqft3625 Victoria AVENUE, Regina, SK S4T 1M4For SaleMLS ID #SK042911, Matthew Pfeifer, Royal LePage Next Level. Saskatchewan REALTORS® Association
- C$355,0004 bd2 ba1.1k sqft3815 Van horne AVENUE, Regina, SK S4S 1M5For SaleMLS ID #SK038266, Sid Arora, Century 21 Dome Realty Inc.. Saskatchewan REALTORS® Association
- C$310,0004 bd3 ba1.1k sqft3876 Robinson STREET, Regina, SK S4S 3C6For SaleMLS ID #SK043516, Ramona Miazga, eXp Realty. Saskatchewan REALTORS® Association
- C$315,0003 bd1 ba967 sqft363 Leopold CRESCENT, Regina, SK S4T 6N8For SaleMLS ID #SK037579, Peter Woldu, eXp Realty. Saskatchewan REALTORS® Association
- C$219,0005 bd2 ba828 sqft1125 McTavish STREET, Regina, SK S4T 3V6For SaleMLS ID #SK044111, Devon Crawford, Realtyone Real Estate Services Inc.. Saskatchewan REALTORS® Association
