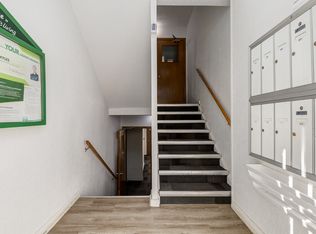
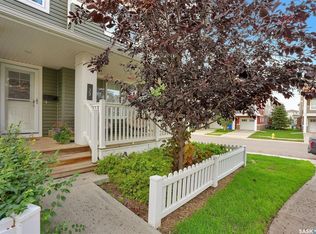
Great South Regina location for this townhouse home in Parliament Place that is walking distance to Golden Mile shopping and bus route. Main floor offers an open living space with kitchen and dining adjacent to the living room where there is hardwood flooring. There is a garden door off the eating area opening to a west facing deck. A 2pc bathroom completes this level. Upstairs is three bedrooms and a full family bathroom. Lower level development provides additional living space with a family room, 4th bedroom, full bathroom and laundry in the mechanical room.
Active
C$274,900
3876 Robinson STREET, Regina, SK S4S 3C6
4beds
3baths
1,163sqft
Townhouse
Built in 2006
-- sqft lot
$-- Zestimate®
C$236/sqft
C$150/mo HOA
What's special
Open living spaceHardwood flooringWest facing deck
- 57 days
- 78
- 5
Zillow last checked:
Listing updated:
Listed by:
Ramona Miazga,
eXp Realty,
Vasiliki (Vicki) Schnurr,
eXp Realty
Source: Saskatchewan REALTORS® Association,MLS®#: SK043516Originating MLS®#: Saskatchewan REALTORS® Association
Facts & features
Interior
Bedrooms & bathrooms
- Bedrooms: 4
- Bathrooms: 3
Bedroom
- Features: Room Floor: Carpet
- Level: Second
- Dimensions: 11'5"x8'2"
Bedroom
- Features: Room Floor: Carpet
- Level: Second
- Dimensions: 12'8"x10'6"
Bedroom
- Features: Room Floor: Carpet
- Level: Second
- Dimensions: 10'1"x8'11"
Bedroom
- Features: Room Floor: Carpet
- Level: Basement
Other
- Features: Room Floor: Tile
- Level: Main
Other
- Features: Room Floor: Tile
- Level: Second
Other
- Features: Room Floor: Linoleum
- Level: Basement
Family room
- Features: Room Floor: Carpet
- Level: Basement
Other
- Features: Room Floor: Tile
- Level: Main
- Dimensions: 14'9"x9'7"
Other
- Level: Basement
Living room
- Features: Room Floor: Hardwood
- Level: Main
- Dimensions: 16'7"x10'4"
Heating
- Forced Air, Natural Gas
Appliances
- Included: Dishwasher Built In, Dryer, Refrigerator, Exhaust Fan, Stove, Washer
Features
- Central Vac (R.I.)
- Windows: Window Treatments
- Basement: Full,Finished,Concrete
- Has fireplace: No
Interior area
- Total structure area: 1,163
- Total interior livable area: 1,163 sqft
Video & virtual tour
Property
Parking
- Total spaces: 1
Features
- Patio & porch: Deck
Construction
Type & style
- Home type: Townhouse
- Property subtype: Townhouse
- Attached to another structure: Yes
Materials
- Stucco
- Roof: Asphalt
Condition
- Year built: 2006
Community & HOA
Community
- Subdivision: Parliament Place
HOA
- Has HOA: Yes
- Services included: Other
- HOA fee: C$150 monthly
Location
- Region: Regina
Financial & listing details
- Price per square foot: C$236/sqft
- Annual tax amount: C$2,526
- Date on market: 7/23/2026
- Ownership: Condominium
Price history
| Date | Event | Price |
|---|---|---|
| 9/16/2026 | Price change | C$274,900-5.2%C$236/sqft |
Source: Saskatchewan REALTORS® Association #SK043516 Report a problem | ||
| 8/26/2026 | Price change | C$289,900-3.3%C$249/sqft |
Source: Saskatchewan REALTORS® Association #SK043516 Report a problem | ||
| 8/7/2026 | Price change | C$299,900-3.3%C$258/sqft |
Source: Saskatchewan REALTORS® Association #SK043516 Report a problem | ||
| 7/23/2026 | Listed for sale | C$310,000C$267/sqft |
Source: Saskatchewan REALTORS® Association #SK043516 Report a problem | ||
Public tax history
Tax history is unavailable.
Climate risks
Neighborhood: Albert Park
Nearby schools
GreatSchools rating
No schools nearby
We couldn't find any schools near this home.
Similar homes
- C$269,9003 bd3 ba1.5k sqftAlbert Park Estates, Regina, SK S4S 6N1For Sale
 MLS ID #SK045472, Keith Britton, 2 Percent Realty Refined Inc.. Saskatchewan REALTORS® Association
 - C$189,9003 bd2 ba1k sqft3806 Rae STREET, Regina, SK S4S 3A1For Sale
 MLS ID #SK048032, Taylor Coutts, Coldwell Banker Local Realty. Saskatchewan REALTORS® Association
 - C$289,9002 bd3 ba1k sqftWetmore Court Condominuim, Regina, SK S4N 7R2For Sale
 MLS ID #SK046945, Austin Czernick, RE/MAX Crown Real Estate. Saskatchewan REALTORS® Association
 - C$259,9002 bd2 ba966 sqftLife On Gordon, Regina, SK S4W 0M1For Sale
 MLS ID #SK048161, Terrie Dunand, RE/MAX Crown Real Estate. Saskatchewan REALTORS® Association
