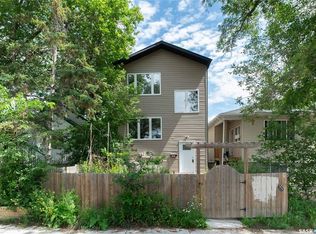
Gorgeous and spacious up/down duplex in Washington Park! Conveniently located close to new schools, the community centre, downtown, and Lewvan Drive. Each unit features 3 bedrooms and 2 full bathrooms, including a huge primary suite with a walk-in closet and beautiful ensuite. Quality finishes and abundant natural light create a bright, comfortable atmosphere throughout. Each unit has its own furnace and hot water heater. Standout features include the spacious primary suites, impressive bathrooms, generous closet space, and functional layouts. Luxury, comfort, and affordability come together in this fantastic property. Call today to book your private viewing!
Active
C$279,000
1337 Athol STREET, Regina, SK S4T 3C6
6beds
4baths
1,233sqft
Single Family Residence
Built in 2015
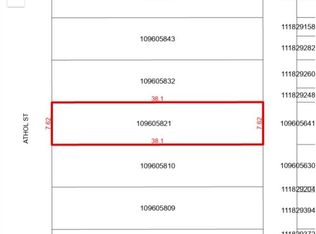
3,123 Square Feet Lot
$-- Zestimate®
C$226/sqft
C$-- HOA
What's special
Huge primary suiteWalk-in closetBeautiful ensuiteQuality finishesAbundant natural lightSpacious primary suitesImpressive bathrooms
- 2 days
- 39
- 4
Zillow last checked:
Listing updated:
Listed by:
Gary Suman Realty Prof. Corp.,
Yourhomes Realty Inc.,
Nav Chahil Realty Prof. Corp.,
Yourhomes Realty Inc.
Source: Saskatchewan REALTORS® Association,MLS®#: SK047040Originating MLS®#: Saskatchewan REALTORS® Association
Facts & features
Interior
Bedrooms & bathrooms
- Bedrooms: 6
- Bathrooms: 4
Bedroom
- Features: Room Floor: Laminate
- Level: Main
- Area: 193.56 Square Feet
- Dimensions: 13.7x14.3
Bedroom
- Features: Room Floor: Laminate
- Level: Main
- Area: 99 Square Feet
- Dimensions: 8.3x12
Bedroom
- Features: Room Floor: Laminate
- Level: Main
- Area: 105 Square Feet
- Dimensions: 9.4x11.3
Bedroom
- Features: Room Floor: Laminate
- Level: Basement
- Area: 192.94 Square Feet
- Dimensions: 12.3x15.9
Bedroom
- Features: Room Floor: Laminate
- Level: Basement
- Area: 109.81 Square Feet
- Dimensions: 9.10x11.2
Bedroom
- Features: Room Floor: Laminate
- Level: Basement
- Area: 95.49 Square Feet
- Dimensions: 9.2x10.5
Other
- Features: Room Floor: Ceramic Tile
- Level: Main
Other
- Features: Room Floor: Ceramic Tile
- Level: Basement
Other
- Features: Room Floor: Carpet Tiles
- Level: Basement
Other
- Features: Room Floor: Ceramic Tile
- Level: Main
Kitchen
- Features: Room Floor: Laminate
- Level: Main
- Area: 113.62 Square Feet
- Dimensions: 8.5x13.6
Kitchen
- Features: Room Floor: Laminate
- Level: Basement
- Area: 82.51 Square Feet
- Dimensions: 9.1x9.1
Living room
- Features: Room Floor: Laminate
- Level: Main
- Area: 238 Square Feet
- Dimensions: 14x17
Living room
- Features: Room Floor: Laminate
- Level: Basement
- Area: 232.5 Square Feet
- Dimensions: 15x15.6
Heating
- Forced Air, Natural Gas
Appliances
- Included: Water Heater, Gas Water Heater, Dryer, Refrigerator, Stove, Washer
Features
- Basement: Full,Finished,Concrete,Separate Entry
- Has fireplace: No
Interior area
- Total structure area: 1,233
- Total interior livable area: 1,233 sqft
Property
Parking
- Total spaces: 2
- Parking features: Gravel
- Has uncovered spaces: Yes
Features
- Exterior features: Balcony, Garden, Lawn Back, Lawn Front
- Fencing: Fenced
Lot
- Size: 3,123 Square Feet
Construction
Type & style
- Home type: SingleFamily
- Architectural style: Bungalow
- Property subtype: Single Family Residence
Materials
- Siding, Vinyl Siding
- Roof: Asphalt
Condition
- Year built: 2015
Community & HOA
Community
- Subdivision: Washington Park
Location
- Region: Regina
Financial & listing details
- Price per square foot: C$226/sqft
- Annual tax amount: C$2,379
- Date on market: 9/1/2026
- Ownership: Freehold
Price history
| Date | Event | Price |
|---|---|---|
| 9/1/2026 | Listed for sale | C$279,000C$226/sqft |
Source: Saskatchewan REALTORS® Association #SK047040 Report a problem | ||
Public tax history
Tax history is unavailable.
Climate risks
Neighborhood: North Central
Nearby schools
GreatSchools rating
No schools nearby
We couldn't find any schools near this home.


Similar homes
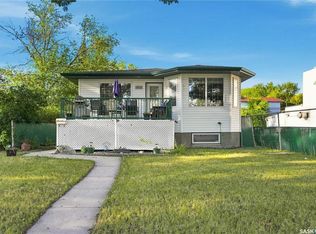
- C$329,9004 bd3 ba1.1k sqft4920 DEWDNEY AVENUE, Regina, SK S4T 1B8For Sale
 MLS ID #SK047450, Cliff Iverson, RE/MAX Crown Real Estate. Saskatchewan REALTORS® Association
 - C$289,9003 bd2 ba864 sqft110 McCannel STREET, Regina, SK S4R 3V1For Sale
 MLS ID #SK047090, Craig Adam, RE/MAX Crown Real Estate. Saskatchewan REALTORS® Association
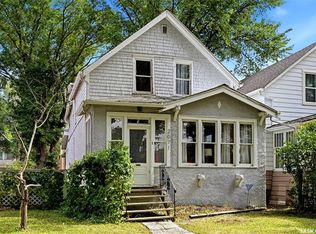
 - C$289,9003 bd1 ba1.2k sqft2071 Argyle STREET, Regina, SK S4T 3S8For Sale
 MLS ID #SK046922, Aideen Zareh, eXp Realty. Saskatchewan REALTORS® Association
 - C$254,9003 bd2 ba801 sqft1200 ATKINSON STREET, Regina, SK S4N 3V6For Sale
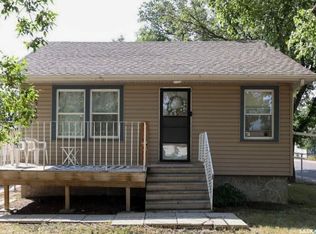 MLS ID #SK047051, Terry Hnatiuk, Sutton Group - Results Realty. Saskatchewan REALTORS® Association
