Total house has been newly renovated. This is a great home for a large family or potential investment opportunity. Over 1800 Sq. Ft., Home features basement bachelor suite. Main floor has an open concept with hardwood floors, a bright white kitchen with large island, corner pantry and stainless steel appliances; dining room, and living room that features a gas fireplace; spacious laundry and 2 piece bath complete main level. 2nd level has 4 bedrooms and 3 bathrooms. Master bedroom features a walk in closet and 3 piece bath. 2nd bedroom features a walk in closet and 3 piece bathroom. 3rd and 4th bedrooms are a good size. The basement is developed with a bachelor suite, that has a good size kitchen and 4 piece bath. Included in this home are all new appliances, fridges, stoves, dishwashers and microwaves; main floor laundry has white washer and dryer and basement has white stacking washer/dryer. There are 2 furnaces and 2 water heaters, 1 for upper levels and separate for basement. There is an attached double garage with access from back lane and 2 parking spaces in back. The front features a deck and is fully fenced. Located close to schools, playground and Dewdney pool for the summer months.
Active
C$337,700
1337 Montague STREET, Regina, SK S4T 3J1
4beds
5baths
1,824sqft
Single Family Residence
Built in 2014
3,123 Square Feet Lot
$-- Zestimate®
C$185/sqft
C$-- HOA
What's special
Newly renovatedBasement bachelor suiteHardwood floorsBright white kitchenLarge islandCorner pantryStainless steel appliances
- 12 days |
- 74 |
- 1 |
Zillow last checked:
Listing updated:
Listed by:
Michael Antonini,
Century 21 Dome Realty Inc.
Source: Saskatchewan REALTORS® Association,MLS®#: SK042813Originating MLS®#: Saskatchewan REALTORS® Association
Facts & features
Interior
Bedrooms & bathrooms
- Bedrooms: 4
- Bathrooms: 5
Bedroom
- Features: Room Floor: Carpet
- Level: Second
- Area: 137.5 Square Feet
- Dimensions: 15x9.2
Bedroom
- Features: Room Floor: Carpet
- Level: Second
- Area: 129.86 Square Feet
- Dimensions: 14.2x9.2
Bedroom
- Features: Room Floor: Carpet
- Level: Second
- Area: 124 Square Feet
- Dimensions: 12x10.4
Bedroom
- Features: Room Floor: Carpet
- Level: Second
- Area: 95.63 Square Feet
- Dimensions: 11.3x8.6
Other
- Features: Room Floor: Laminate
- Level: Main
Other
- Features: Room Floor: Laminate
- Level: Second
Other
- Features: Room Floor: Laminate
- Level: Second
Other
- Features: Room Floor: Laminate
- Level: Second
Other
- Features: Room Floor: Laminate
- Level: Basement
Dining room
- Features: Room Floor: Hardwood
- Level: Main
- Area: 155.17 Square Feet
- Dimensions: 16.4x9.6
Kitchen
- Features: Room Floor: Hardwood
- Level: Main
- Area: 155.83 Square Feet
- Dimensions: 18.4x8.6
Kitchen
- Features: Room Floor: Laminate
- Level: Basement
- Area: 158.33 Square Feet
- Dimensions: 16.8x9.6
Laundry
- Features: Room Floor: Hardwood
- Level: Main
Laundry
- Features: Room Floor: Laminate
- Level: Basement
Living room
- Features: Room Floor: Hardwood
- Level: Main
- Area: 157.33 Square Feet
- Dimensions: 14.9x10.8
Living room
- Features: Room Floor: Laminate
- Level: Basement
- Area: 183.33 Square Feet
- Dimensions: 16.8x11
Heating
- Forced Air, Natural Gas
Cooling
- Central Air
Appliances
- Included: Water Heater, Gas Water Heater, Dishwasher Built In, Dryer, Refrigerator, Microwave Hood Fan, Stove, Washer
Features
- Basement: Full,Finished,Concrete,Separate Entry
- Number of fireplaces: 1
- Fireplace features: Gas
Interior area
- Total structure area: 1,824
- Total interior livable area: 1,824 sqft
Property
Parking
- Total spaces: 4
- Parking features: 2 Car Attached, Parking Pad, Concrete Driveway
- Attached garage spaces: 2
- Has uncovered spaces: Yes
- Details: Parking Size: 23.0x19.0
Features
- Levels: Two
- Stories: 2
- Patio & porch: Deck
- Fencing: Fenced
- Frontage length: 25.00
Lot
- Size: 3,123 Square Feet
- Dimensions: 125
- Features: Rectangular Lot
Details
- Other equipment: Air Exchanger
Construction
Type & style
- Home type: SingleFamily
- Property subtype: Single Family Residence
Materials
- Siding
- Roof: Asphalt
Condition
- Year built: 2014
Community & HOA
Community
- Subdivision: Washington Park
Location
- Region: Regina
Financial & listing details
- Price per square foot: C$185/sqft
- Annual tax amount: C$1,703
- Date on market: 7/21/2026
- Ownership: Freehold
Michael Antonini
Michael Antonini
(306) 529-4169
By pressing Contact Agent, you agree that the real estate professional identified above may call/text you about your search, which may involve use of automated means and pre-recorded/artificial voices. You don't need to consent as a condition of buying any property, goods, or services. Message/data rates may apply. You also agree to our Terms of Use. Zillow does not endorse any real estate professionals. We may share information about your recent and future site activity with your agent to help them understand what you're looking for in a home.
Price history
| Date | Event | Price |
|---|---|---|
| 7/21/2026 | Listed for sale | C$337,700+3.9%C$185/sqft |
Source: Saskatchewan REALTORS® Association #SK042813 Report a problem | ||
| 6/3/2021 | Listing removed | -- |
Source: Saskatchewan REALTORS® Association Report a problem | ||
| 3/16/2021 | Listed for sale | C$325,000-9.7%C$178/sqft |
Source: Saskatchewan REALTORS® Association #SK845484 Report a problem | ||
| 7/1/2020 | Listing removed | C$360,000C$197/sqft |
Source: Century 21 Dome Realty Inc. #SK779814 Report a problem | ||
| 7/16/2019 | Listed for sale | C$360,000C$197/sqft |
Source: Century 21 Dome Realty Inc. #SK779814 Report a problem | ||
Public tax history
Tax history is unavailable.
Climate risks
Neighborhood: North Central
Nearby schools
GreatSchools rating
No schools nearby
We couldn't find any schools near this home.
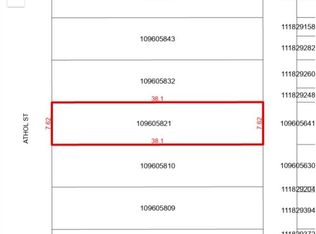
- C$15,9003,123.252 Square Feet1313 Athol St, Regina, SK S4T3C6Lot/Land
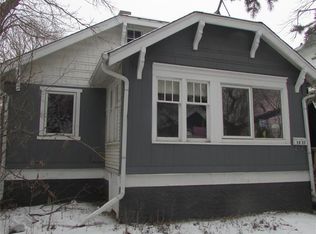
- C$--2 bd1 ba750 sqft1264 Elphinstone St, Regina, SK S4T3M3Off Market

- C$64,7002 bd1 ba720 sqft1437 Elphinstone St, Regina, SK S4T3M7For Sale
- C$125,0003 bd1 ba798 sqft1447 Elphinstone St, Regina, SK S4T3M7For Sale

- C$44,0006,250.86 Square Feet1421 Garnet St S, Regina, SK S4T2Y6Lot/Land
- C$137,5003 bd1 ba1k sqft1441 Argyle St, Regina, SK S4T3S2For Sale
- C$15,9003,123.252 Square Feet1354 Cameron St, Regina, SK S4T2T3Lot/Land
- C$137,5002 bd1 ba1k sqft1437 Argyle St, Regina, SK S4T3S2For Sale
Similar homes
- C$319,0004 bd2 ba960 sqft2816 Queen STREET, Regina, SK S4S 2E4For Sale
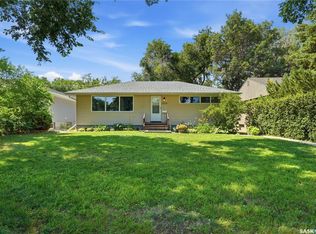 MLS ID #SK044286, Alyssa Campbell, Realty Executives Diversified Realty. Saskatchewan REALTORS® Association
 - C$334,5003 bd2 ba1.1k sqft856 Forget STREET, Regina, SK S4T 4X4For Sale
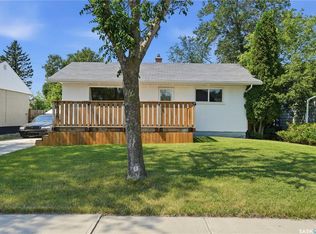 MLS ID #SK044283, Mariel Harvey, Realtyone Real Estate Services Inc.. Saskatchewan REALTORS® Association
 - C$319,9005 bd2 ba1k sqft1300 Aberdeen STREET, Regina, SK S4T 5K2For Sale
 MLS ID #SK044064, Chad Ehman, Royal LePage Next Level. Saskatchewan REALTORS® Association
 - C$339,9005 bd2 ba1.6k sqft203 Argyle STREET, Regina, SK S4R 4C5For Sale
 MLS ID #SK041900, Keith Bartlett, Sutton Group - Results Realty. Saskatchewan REALTORS® Association
 - C$349,9004 bd3 ba1.9k sqft715 Connaught STREET, Regina, SK S4T 4S5For SaleMLS ID #SK041610, Terrie Dunand, RE/MAX Crown Real Estate. Saskatchewan REALTORS® Association
- C$339,9004 bd2 ba988 sqft961 GARRY STREET, Regina, SK S4T 5R1For SaleMLS ID #SK042700, Cameron Wilkes, Century 21 Dome Realty Inc.. Saskatchewan REALTORS® Association
- C$299,9003 bd1 ba1k sqft2273 Cameron STREET, Regina, SK S4T 2V9For SaleMLS ID #SK044284, Doug Elworthy, Coldwell Banker Local Realty. Saskatchewan REALTORS® Association
- C$289,9005 bd2 ba1k sqftUNIT A&B-683 GARNET STREET, Regina, SK S4T 2W9For SaleMLS ID #SK042635, Ryan Spanier, RE/MAX Crown Real Estate. Saskatchewan REALTORS® Association
- C$349,0004 bd2 ba1k sqft4343 England ROAD, Regina, SK S4R 4P2For SaleMLS ID #SK042652, Rishabh Kataria, eXp Realty. Saskatchewan REALTORS® Association
- C$309,9005 bd3 ba2.2k sqft2258 Osler STREET, Regina, SK S4P 1W8For SaleMLS ID #SK042891, Craig Adam, RE/MAX Crown Real Estate. Saskatchewan REALTORS® Association
- C$369,9005 bd2 ba1.4k sqft327 Retallack STREET, Regina, SK S4R 3N1For SaleMLS ID #SK041678, Aideen Zareh, eXp Realty. Saskatchewan REALTORS® Association
- C$359,9004 bd2 ba1.4k sqft2119 Lorne STREET, Regina, SK S4P 2M6For SaleMLS ID #SK033481, Anna Liu, RE/MAX Crown Real Estate. Saskatchewan REALTORS® Association
- C$199,0003 bd3 ba1.2k sqft1366 Retallack STREET, Regina, SK S4T 2H9For SaleMLS ID #SK043750, Martina Johnson, Stone Ridge Realty Inc.. Saskatchewan REALTORS® Association
- C$358,9004 bd2 ba994 sqft243 Smith STREET N, Regina, SK S4R 3B5For SaleMLS ID #SK039524, Lane Boghean, Century 21 Dome Realty Inc.. Saskatchewan REALTORS® Association
- C$289,9002 bd1 ba996 sqft3811 Victoria AVENUE, Regina, SK S4T 1M6For SaleMLS ID #SK043775, Norma Deck, Homelife Crawford Realty. Saskatchewan REALTORS® Association
- C$319,9003 bd2 ba1.1k sqft516 Hamilton STREET, Regina, SK S4R 2A9For SaleMLS ID #SK041865, Kalam Azad, Royal LePage Next Level. Saskatchewan REALTORS® Association
- C$185,0004 bd3 ba2k sqft3 Angus CRESCENT, Regina, SK S4T 6N1For SaleMLS ID #SK044174, Angelo O Coppola, Sutton Group - Results Realty. Saskatchewan REALTORS® Association
- C$364,9003 bd2 ba947 sqft3326 4th AVENUE N, Regina, SK S4R 0V6For SaleMLS ID #SK041892, Tim Otitoju, Realty Hub Brokerage. Saskatchewan REALTORS® Association
- C$354,9006 bd4 ba1.9k sqft2128 Osler STREET, Regina, SK S4P 1W6For SaleMLS ID #SK031279, Shaheen Zareh, eXp Realty. Saskatchewan REALTORS® Association
- C$299,9003 bd1 ba1k sqft273 Angus STREET, Regina, SK S4R 3K5For SaleMLS ID #SK043377, Keith Britton, 2 Percent Realty Refined Inc.. Saskatchewan REALTORS® Association
