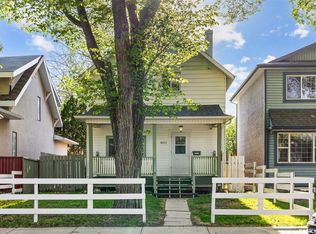
Regina Crescent locations are one of the most prestigious and historic neighbourhoods, celebrated for its mature, tree-lined streets, distinctive character homes, and timeless charm. Ideally located just minutes from downtown, Wascana Park, and the Cathedral Village district, residents enjoy easy access to walking and cycling paths, parks, schools, restaurants, cafés, and a wide range of amenities. With its beautiful streetscape, strong sense of community, and central location, The Crescents remains one of Regina's most sought-after places to call home. This home requires updating, or you can build new. Call now for more details and your private showing.
Active
C$185,000
3 Angus CRESCENT, Regina, SK S4T 6N1
4beds
3baths
2,042sqft
Single Family Residence
Built in 1926
3,524 Square Feet Lot
$-- Zestimate®
C$91/sqft
C$-- HOA
What's special
Mature tree-lined streetsDistinctive character homesBeautiful streetscape
- 1 day |
- 67 |
- 9 |
Zillow last checked:
Listing updated:
Listed by:
Angelo O Coppola,
Sutton Group - Results Realty,
Jennifer Coppola,
Sutton Group - Results Realty
Source: Saskatchewan REALTORS® Association,MLS®#: SK044174Originating MLS®#: Saskatchewan REALTORS® Association
Facts & features
Interior
Bedrooms & bathrooms
- Bedrooms: 4
- Bathrooms: 3
Bedroom
- Features: Room Floor: Hardwood
- Level: Second
- Area: 110.14 Square Feet
- Dimensions: 10.10x10.2
Bedroom
- Features: Room Floor: Hardwood
- Level: Second
- Area: 113.75 Square Feet
- Dimensions: 10.6x10.10
Bedroom
- Features: Room Floor: Other
- Level: Second
- Area: 132.57 Square Feet
- Dimensions: 13.10x9.7
Bedroom
- Features: Room Floor: Other
- Level: Second
- Area: 245.33 Square Feet
- Dimensions: 21.4x11.6
Other
- Features: Room Floor: Tile
- Level: Second
Other
- Level: Basement
Dining room
- Features: Room Floor: Hardwood
- Level: Main
- Area: 124.52 Square Feet
- Dimensions: 10.9x11.7
Family room
- Features: Room Floor: Laminate
- Level: Main
- Area: 310.94 Square Feet
- Dimensions: 19.4x16.1
Kitchen
- Features: Room Floor: Hardwood
- Level: Main
- Area: 285.51 Square Feet
- Dimensions: 10.2 17.9x10.2
Other
- Features: Room Floor: Tile
- Level: Main
Living room
- Features: Room Floor: Hardwood
- Level: Main
- Area: 188.95 Square Feet
- Dimensions: 13.5x14.1
Sun room
- Features: Room Floor: Other
- Level: Main
- Width: 6.58 Feet
Heating
- Forced Air, Natural Gas
Appliances
- Included: Water Heater Rented, Gas Water Heater
Features
- Basement: Partial,Unfinished,Concrete
- Number of fireplaces: 1
- Fireplace features: Wood Burning
Interior area
- Total structure area: 2,042
- Total interior livable area: 2,042 sqft
Property
Parking
- Total spaces: 2
- Parking features: 1 Car Detached
- Garage spaces: 1
Features
- Levels: 2 Storey Split
- Stories: 2
Lot
- Size: 3,524 Square Feet
- Features: Corner Lot, Trees/Shrubs
Construction
Type & style
- Home type: SingleFamily
- Property subtype: Single Family Residence
Materials
- Stucco
- Roof: Asphalt
Condition
- Year built: 1926
Community & HOA
Community
- Subdivision: Crescents
Location
- Region: Regina
Financial & listing details
- Price per square foot: C$91/sqft
- Annual tax amount: C$5,482
- Date on market: 8/1/2026
- Exclusions: Water Softener
- Ownership: Freehold
Angelo O Coppola
Angelo O Coppola
(306) 536-6944
By pressing Contact Agent, you agree that the real estate professional identified above may call/text you about your search, which may involve use of automated means and pre-recorded/artificial voices. You don't need to consent as a condition of buying any property, goods, or services. Message/data rates may apply. You also agree to our Terms of Use. Zillow does not endorse any real estate professionals. We may share information about your recent and future site activity with your agent to help them understand what you're looking for in a home.
Price history
| Date | Event | Price |
|---|---|---|
| 8/1/2026 | Listed for sale | C$185,000C$91/sqft |
Source: Saskatchewan REALTORS® Association #SK044174 Report a problem | ||
Public tax history
Tax history is unavailable.
Climate risks
Neighborhood: Cathedral
Nearby schools
GreatSchools rating
No schools nearby
We couldn't find any schools near this home.
- C$--1 bd1 ba485 sqft2720 College Ave #808, Regina, SK S4T1T9Off Market
- C$--1 bd1 ba615 sqft2720 College Ave #1-BEDROOM, Regina, SK S4T1T9Off Market
- C$--2 bd1 ba910 sqft2720 College Ave #2-BEDROOM, Regina, SK S4T1T9Off Market
- C$--1 bd1 ba485 sqft2720 College Ave #1B-1BA-485SQFT, Regina, SK S4T1T9Off Market
- C$--1 bd1 ba715 sqft2720 College Ave #1B-1BA-715SQFT, Regina, SK S4T1T9Off Market
- C$--1 bd1 ba485 sqft2720 College Ave #FE9E97836, Regina, SK S4T1T9Off Market
- C$--1 bd1 ba715 sqft2720 College Ave #1079432, Regina, SK S4T1T9Off Market
- C$--1 bd1 ba715 sqft2720 College Ave #1276081, Regina, SK S4T1T9Off Market
Similar homes
- C$199,0003 bd3 ba1.2k sqft1366 Retallack STREET, Regina, SK S4T 2H9For Sale
 MLS ID #SK043750, Martina Johnson, Stone Ridge Realty Inc.. Saskatchewan REALTORS® Association
 - C$199,9004 bd2 ba1.1k sqft1320 VICTORIA AVENUE, Regina, SK S4P 0P1For Sale
 MLS ID #SK039355, Cliff Iverson, RE/MAX Crown Real Estate. Saskatchewan REALTORS® Association
 - C$199,9003 bd1 ba1.4k sqft2029 Elphinstone STREET, Regina, SK S4T 3N5For Sale
 MLS ID #SK039314, John Kessler, Realtyone Real Estate Services Inc.. Saskatchewan REALTORS® Association
 - C$164,9003 bd2 ba1.1k sqft1422 Cameron STREET, Regina, SK S4T 2T4For Sale
 MLS ID #SK042566, Farrah Falconer, eXp Realty. Saskatchewan REALTORS® Association
 - C$169,0003 bd1 ba1.1k sqft3033 Dewdney AVENUE, Regina, SK S4Y 0Y3For SaleMLS ID #SK033024, Qing Zhang, Royal LePage Next Level. Saskatchewan REALTORS® Association
- C$247,5004 bd1 ba1.2k sqft2152 Rae STREET, Regina, SK S4T 2E7For SaleMLS ID #SK040848, Marc Anthony Heintz, Century 21 Dome Realty Inc.. Saskatchewan REALTORS® Association
- C$189,9002 bd1 ba1.1k sqftUNIT 301-1836 Scarth STREET, Regina, SK S4P 2G3For SaleMLS ID #SK043426, Kyrstin MacLellan, Royal LePage Next Level. Saskatchewan REALTORS® Association
- C$208,9003 bd1 ba1.2k sqft1940 Argyle STREET, Regina, SK S4T 3S5For SaleMLS ID #SK021478, Innocent Ihenyen, eXp Realty. Saskatchewan REALTORS® Association
- C$170,0002 bd2 ba1.2k sqft7 Charles CRESCENT, Regina, SK S4T 5X3For SaleMLS ID #SK037987, Victoria Chupa, Realty Executives Diversified Realty. Saskatchewan REALTORS® Association
- C$210,0003 bd2 ba1k sqft1175 Wallace STREET, Regina, SK S4A 1K8For SaleMLS ID #SK035905, Belinda Ferguson, Century 21 Dome Realty Inc.. Saskatchewan REALTORS® Association
- C$169,0003 bd1 ba1.1k sqft424 ARTHUR STREET, Regina, SK S4R 4X4For SaleMLS ID #SK040060, Terry Hnatiuk, Sutton Group - Results Realty. Saskatchewan REALTORS® Association
- C$165,0003 bd1 ba1k sqft1154 Retallack STREET, Regina, SK S4T 2H3For SaleMLS ID #SK032281, Safeer Ahmed, W Real Estate Inc.. Saskatchewan REALTORS® Association
- C$199,0002 bd1 ba1k sqft2128 Reynolds STREET, Regina, SK S4N 3N1For SaleMLS ID #SK028345, Mariel Harvey, Realtyone Real Estate Services Inc.. Saskatchewan REALTORS® Association
- C$249,9005 bd5 ba2.6k sqft2346 Winnipeg STREET, Regina, SK S4P 1H3For SaleMLS ID #SK041310, Craig Adam, RE/MAX Crown Real Estate. Saskatchewan REALTORS® Association
- C$269,9003 bd2 ba1k sqft3300 Victoria AVENUE, Regina, SK S4T 1L6For SaleMLS ID #SK041935, Ashley Oddo, RE/MAX Crown Real Estate. Saskatchewan REALTORS® Association
- C$229,9005 bd2 ba1.4k sqft4240 8th AVENUE, Regina, SK S4T 0T7For SaleMLS ID #SK042375, Mariel Harvey, Realtyone Real Estate Services Inc.. Saskatchewan REALTORS® Association
- C$239,9003 bd1 ba1k sqft1921 Garnet STREET, Regina, SK S4T 2Z5For SaleMLS ID #SK042704, Kamaldeep Singh, eXp Realty. Saskatchewan REALTORS® Association
- C$184,9003 bd2 ba1.1k sqftWoodland Walk, Regina, SK S4R 0E1For SaleMLS ID #SK042372, Lori Patrick, Sutton Group - Results Realty. Saskatchewan REALTORS® Association
- C$180,0003 bd2 ba1.1k sqft98 OAKVIEW DRIVE, Regina, SK S4R 0E4For SaleMLS ID #SK041826, Brittany Thomson, Coldwell Banker Local Realty. Saskatchewan REALTORS® Association
- C$249,9004 bd2 ba1.4k sqft176 Halifax STREET N, Regina, SK S4R 2W4For SaleMLS ID #SK041429, Ben Taylor, Century 21 Dome Realty Inc.. Saskatchewan REALTORS® Association
