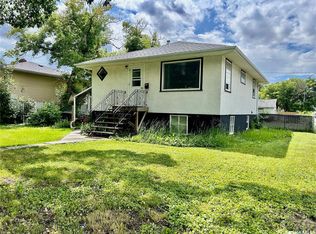
Solid character home along maturely treed Victoria Avenue; enter through a spacious verandah into a spacious living/dining room; some original hardwood floors; four bedrooms and 1 1/2 baths; single garage with asphalt floor and opener; basement, which appears fairly solid, includes a family room with vinyl plank and the 2 piece bath; sewer was replaced three years ago; metal roof; nicely landscaped back yard with deck and patio; home has three main floor entries; fridge, stove, washer, dryer, freezer, dishwasher, range hood, wall a/c, sump pump and window treatments included.
Active
C$199,900
1320 VICTORIA AVENUE, Regina, SK S4P 0P1
4beds
2baths
1,155sqft
Single Family Residence
Built in 1921
3,367 Square Feet Lot
$-- Zestimate®
C$173/sqft
C$-- HOA
What's special
Maturely treed victoria avenueSpacious verandahOriginal hardwood floorsFour bedroomsMetal roofThree main floor entriesWindow treatments included
- 35 days |
- 93 |
- 7 |
Zillow last checked:
Listing updated:
Listed by:
Cliff Iverson,
RE/MAX Crown Real Estate
Source: Saskatchewan REALTORS® Association,MLS®#: SK039355Originating MLS®#: Saskatchewan REALTORS® Association
Facts & features
Interior
Bedrooms & bathrooms
- Bedrooms: 4
- Bathrooms: 2
Bedroom
- Features: Room Floor: Carpet
- Level: Main
- Area: 98.09 Square Feet
- Dimensions: 10.5x9.5
Bedroom
- Features: Room Floor: Hardwood
- Level: Second
- Area: 83.33 Square Feet
- Dimensions: 10.5x8
Bedroom
- Features: Room Floor: Carpet
- Level: Second
- Area: 75.33 Square Feet
- Dimensions: 9.5x8
Bedroom
- Features: Room Floor: Hardwood
- Level: Second
- Area: 98.09 Square Feet
- Dimensions: 10.5x9.5
Other
- Features: Room Floor: Linoleum
- Level: Basement
Other
- Features: Room Floor: Hardwood
- Level: Second
Dining room
- Features: Room Floor: Hardwood
- Level: Main
- Area: 141.67 Square Feet
- Dimensions: 14.2x10
Family room
- Features: Room Floor: Vinyl Plank
- Level: Basement
- Area: 152 Square Feet
- Dimensions: 19x8
Kitchen
- Features: Room Floor: Vinyl Plank
- Level: Main
- Area: 130 Square Feet
- Dimensions: 13x10
Living room
- Features: Room Floor: Hardwood
- Level: Main
- Area: 171.18 Square Feet
- Dimensions: 14.2x12.1
Heating
- Hot Water
Cooling
- Wall Unit(s)
Appliances
- Included: Water Heater Rented, Gas Water Heater, Water Softener, Dishwasher Built In, Dryer, Freezer, Refrigerator, Exhaust Fan, Stove, Washer
Features
- Windows: Window Treatments
- Basement: Full,Partially Finished,Sump Pump,Brick
- Has fireplace: No
Interior area
- Total structure area: 1,155
- Total interior livable area: 1,155 sqft
Property
Parking
- Total spaces: 1
- Parking features: 1 Car Detached, Parking Spaces, Garage Door Opnr/Control(S)
- Garage spaces: 1
Features
- Levels: Two
- Stories: 2
- Patio & porch: Deck, Patio
- Exterior features: Lawn Back, Lawn Front
- Fencing: Fenced
Lot
- Size: 3,367 Square Feet
- Features: Rectangular Lot, Trees/Shrubs
Construction
Type & style
- Home type: SingleFamily
- Property subtype: Single Family Residence
Materials
- Brick, Siding, Stucco
- Roof: Metal
Condition
- Year built: 1921
Community & HOA
Community
- Subdivision: General Hospital
Location
- Region: Regina
Financial & listing details
- Price per square foot: C$173/sqft
- Annual tax amount: C$2,254
- Date on market: 6/13/2026
- Ownership: Freehold
Cliff Iverson
Cliff Iverson
(306) 537-3456
By pressing Contact Agent, you agree that the real estate professional identified above may call/text you about your search, which may involve use of automated means and pre-recorded/artificial voices. You don't need to consent as a condition of buying any property, goods, or services. Message/data rates may apply. You also agree to our Terms of Use. Zillow does not endorse any real estate professionals. We may share information about your recent and future site activity with your agent to help them understand what you're looking for in a home.
Price history
| Date | Event | Price |
|---|---|---|
| 6/13/2026 | Listed for sale | C$199,900C$173/sqft |
Source: Saskatchewan REALTORS® Association #SK039355 Report a problem | ||
Public tax history
Tax history is unavailable.
Climate risks
Neighborhood: Heritage
Nearby schools
GreatSchools rating
No schools nearby
We couldn't find any schools near this home.
- C$229,1003 bd2 ba956 sqft1321 Victoria Ave, Regina, SK S4P0P2For Sale
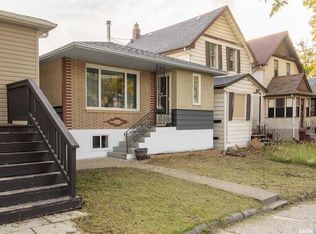
- C$649,9004 bd4 ba2.5k sqft1980 Ottawa St, Regina, SK S4P1P6For Sale

- C$1,0501 bd1 ba-- sqft2023 Ottawa St #1, Regina, SK S4P1P9For Rent

- C$1,2502 bd1 ba-- sqft2023 Ottawa St #5, Regina, SK S4P1P9For Rent
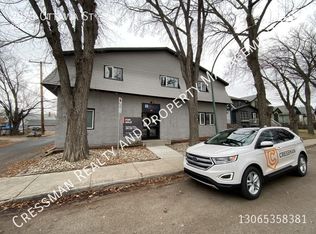
- C$--1 bd1 ba-- sqft2023 Ottawa St #6, Regina, SK S4P1P9Off Market
- C$--3 bd1 ba-- sqft2023 Ottawa St #7, Regina, SK S4P1P9Off Market
- C$--2 bd1 ba-- sqft2023 Ottawa St #2-BEDROOM, Regina, SK S4P1P9Off Market
- C$--1 bd1 ba-- sqft2023 Ottawa St #1-BEDROOM, Regina, SK S4P1P9Off Market
Similar homes
- C$219,0004 bd2 ba792 sqftUNIT A&B-1824 Winnipeg STREET, Regina, SK S4P 1G2For Sale
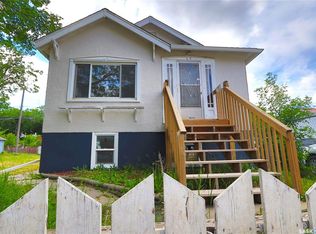 MLS ID #SK039989, Oktay Asili, eXp Realty. Saskatchewan REALTORS® Association
 - C$164,9003 bd2 ba1.1k sqft1422 Cameron STREET, Regina, SK S4T 2T4For Sale
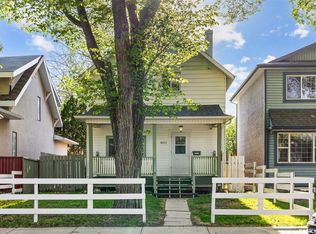 MLS ID #SK042566, Farrah Falconer, eXp Realty. Saskatchewan REALTORS® Association
 - C$199,9004 bd2 ba880 sqft2200 Francis STREET, Regina, SK S4N 2P5For Sale
 MLS ID #SK040607, Rhonda Garratt, JC Realty Regina. Saskatchewan REALTORS® Association
 - C$189,5004 bd2 ba952 sqft1357 Wascana STREET, Regina, SK S4T 4J4For Sale
 MLS ID #SK039132, Brennan Zurowski, C&C REALTY. Saskatchewan REALTORS® Association
 - C$199,0002 bd1 ba1k sqft2128 Reynolds STREET, Regina, SK S4N 3N1For SaleMLS ID #SK028345, Mariel Harvey, Realtyone Real Estate Services Inc.. Saskatchewan REALTORS® Association
- C$239,9003 bd1 ba1k sqft1921 Garnet STREET, Regina, SK S4T 2Z5For SaleMLS ID #SK042704, Kamaldeep Singh, eXp Realty. Saskatchewan REALTORS® Association
- C$174,9003 bd1 ba954 sqft2344 Toronto STREET, Regina, SK S4P 1N6For SaleMLS ID #SK039325, Adrienne Heron, Century 21 Dome Realty Inc.. Saskatchewan REALTORS® Association
- C$199,9003 bd1 ba1.4k sqft2029 Elphinstone STREET, Regina, SK S4T 3N5For SaleMLS ID #SK039314, John Kessler, Realtyone Real Estate Services Inc.. Saskatchewan REALTORS® Association
- C$184,9003 bd2 ba756 sqft1827 Quebec STREET, Regina, SK S4P 1J6For SaleMLS ID #SK040984, Mayur Sharma, eXp Realty. Saskatchewan REALTORS® Association
- C$164,9003 bd1 ba910 sqft2066 Wallace STREET, Regina, SK S4N 4A4For SaleMLS ID #SK041955, Ryan Bremner, JC Realty Regina. Saskatchewan REALTORS® Association
- C$199,9005 bd2 ba975 sqft769 QUEEN STREET, Regina, SK S4T 4A4For SaleMLS ID #SK040155, Brian Albert, Sutton Group - Results Realty. Saskatchewan REALTORS® Association
- C$199,9002 bd1 ba949 sqft2157 Francis STREET, Regina, SK S4N 2P4For SaleMLS ID #SK041880, Ryan Culbert, Century 21 Dome Realty Inc.. Saskatchewan REALTORS® Association
- C$247,5004 bd1 ba1.2k sqft2152 Rae STREET, Regina, SK S4T 2E7For SaleMLS ID #SK040848, Marc Anthony Heintz, Century 21 Dome Realty Inc.. Saskatchewan REALTORS® Association
- C$178,5002 bd1 ba619 sqft2236 Mackay STREET, Regina, SK S4N 2S8For SaleMLS ID #SK042347, Justin Jones, Primal Realty Inc.. Saskatchewan REALTORS® Association
- C$229,9003 bd2 ba672 sqft2458 Broder STREET, Regina, SK S4N 3T2For SaleMLS ID #SK041454, John Hastings, RE/MAX Crown Real Estate. Saskatchewan REALTORS® Association
- C$184,9002 bd1 ba667 sqft2351 Reynolds STREET, Regina, SK S4N 3N6For SaleMLS ID #SK039163, Marc Anthony Heintz, Century 21 Dome Realty Inc.. Saskatchewan REALTORS® Association
- C$224,9004 bd1 ba912 sqft978 Lindsay STREET, Regina, SK S4N 3A6For SaleMLS ID #SK035814, Fayyaz Shah Realty Prof. Corp., Yourhomes Realty Inc.. Saskatchewan REALTORS® Association
- C$239,9002 bd1 ba944 sqft2336 Winnipeg STREET, Regina, SK S4P 1H3For SaleMLS ID #SK035929, Jonah Franklin, Century 21 Dome Realty Inc.. Saskatchewan REALTORS® Association
- C$179,9003 bd2 ba800 sqft664 Retallack STREET, Regina, SK S4T 2G4For SaleMLS ID #SK039507, Anna Garg, Realty Executives Diversified Realty. Saskatchewan REALTORS® Association
- C$180,0002 bd1 ba832 sqft300 Smith STREET, Regina, SK S4R 2K9For SaleMLS ID #SK042267, Manpreet Singh, Realty Hub Brokerage. Saskatchewan REALTORS® Association
