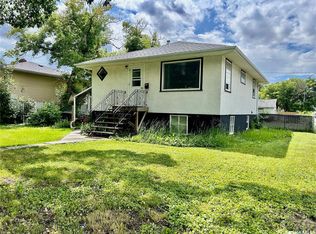
Here you go Good solid 3 bedroom up bungalow with a self contained 2 bedroom suite . basement has upgraded separate furnace and upgraded electrical digital access on all doors. some upgrades like house roof partial garage roof some suite upgrading. Everything works. Nice big private yard with double garage off lane. all appliances incl. central air.
Conditional sale
C$199,900
769 QUEEN STREET, Regina, SK S4T 4A4
5beds
2baths
975sqft
Single Family Residence
Built in 1953
6,250 Square Feet Lot
$-- Zestimate®
C$205/sqft
C$-- HOA
What's special
Upgraded separate furnaceNice big private yardDouble garage off laneCentral air
- 24 days |
- 147 |
- 6 |
Zillow last checked:
Listing updated:
Listed by:
Brian Albert,
Sutton Group - Results Realty
Source: Saskatchewan REALTORS® Association,MLS®#: SK040155Originating MLS®#: Saskatchewan REALTORS® Association
Facts & features
Interior
Bedrooms & bathrooms
- Bedrooms: 5
- Bathrooms: 2
Bedroom
- Features: Room Floor: Carpet
- Level: Main
- Area: 116.88 Square Feet
- Dimensions: 8'6x13'9
Bedroom
- Features: Room Floor: Linoleum
- Level: Main
- Area: 1010100 Square Feet
- Dimensions: 9-10x11-10
Bedroom
- Features: Room Floor: Carpet
- Level: Main
Bedroom
- Features: Room Floor: Other
- Level: Basement
Bedroom
- Features: Room Floor: Other
- Level: Basement
- Area: 646100 Square Feet
- Dimensions: 7-10x9-10
Other
- Features: Room Floor: Other
- Level: Basement
Other
- Features: Room Floor: Linoleum
- Level: Main
Kitchen
- Features: Room Floor: Linoleum
- Level: Main
- Area: 141.76 Square Feet
- Dimensions: 14'5x9'10
Kitchen
- Features: Room Floor: Other
- Level: Basement
- Area: 77.03 Square Feet
- Dimensions: 7'10x9'10
Laundry
- Features: Room Floor: Other
- Level: Basement
Living room
- Features: Room Floor: Carpet
- Level: Main
- Area: 222.48 Square Feet
- Dimensions: 15'1x14'9
Living room
- Features: Room Floor: Other
- Level: Basement
Heating
- Forced Air, Natural Gas
Cooling
- Central Air
Appliances
- Included: Dryer, Refrigerator, Stove, Washer
Features
- Windows: Window Treatments
- Basement: Full,Finished,Remodeled,Block,Separate Entry
- Has fireplace: No
Interior area
- Total structure area: 975
- Total interior livable area: 975 sqft
Property
Parking
- Total spaces: 4
- Parking features: 2 Car Detached, Garage Door Opnr/Control(S), Single Driveway
- Garage spaces: 2
- Has uncovered spaces: Yes
Features
- Fencing: Fenced
Lot
- Size: 6,250 Square Feet
- Features: Rectangular Lot
Construction
Type & style
- Home type: SingleFamily
- Architectural style: Bungalow
- Property subtype: Single Family Residence
Materials
- Siding, Stucco
- Roof: Asphalt
Condition
- Year built: 1953
Community & HOA
Community
- Subdivision: Washington Park
Location
- Region: Regina
Financial & listing details
- Price per square foot: C$205/sqft
- Annual tax amount: C$1,493
- Date on market: 6/20/2026
- Exclusions: Water Heater, Water Softener
- Ownership: Freehold
Price history
| Date | Event | Price |
|---|---|---|
| 6/20/2026 | Listed for sale | C$199,900C$205/sqft |
Source: Saskatchewan REALTORS® Association #SK040155 Report a problem | ||
Public tax history
Tax history is unavailable.
Climate risks
Neighborhood: North Central
Nearby schools
GreatSchools rating
No schools nearby
We couldn't find any schools near this home.
- C$224,9002 bd3 ba1k sqft810 Princess St, Regina, SK S4T3X9For Sale

- C$104,9003 bd1 ba826 sqft735 Wascana St, Regina, SK S4T4H6For Sale

- C$--2 bd1 ba-- sqft10 Elizabeth Cres, Regina, SK S4T5V9Off Market
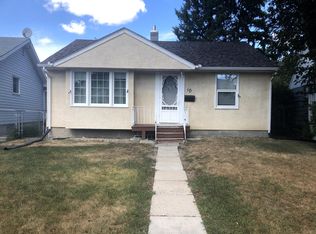
- C$119,9003 bd1 ba979 sqft651 Queen St, Regina, SK S4T4A2For Sale
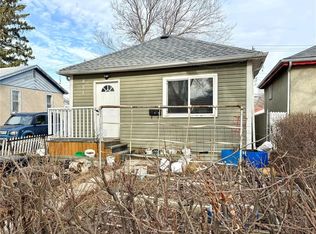
- C$119,9002 bd1 ba720 sqft840 Argyle St, Regina, SK S4T3P8For Sale
- C$--3 bd2 ba-- sqft651 Wascana St #A, Regina, SK S4T4H4Off Market
- C$--3 bd2 ba-- sqft651 Wascana St #B, Regina, SK S4T4H4Off Market
- C$185,0004 bd2 ba723 sqft626 McTavish St, Regina, SK S4T3T5For Sale
Similar homes
- C$219,0004 bd2 ba916 sqft350 ROSE STREET, Regina, SK S4R 1Z1For Sale
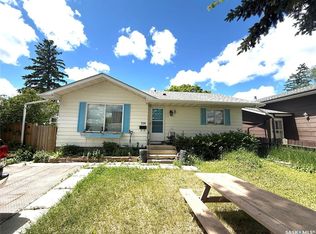 MLS ID #SK041947, Tarun Sharma, Royal LePage Next Level. Saskatchewan REALTORS® Association
 - C$190,0006 bd2 ba1k sqft973 Argyle STREET, Regina, SK S4T 3R2For Sale
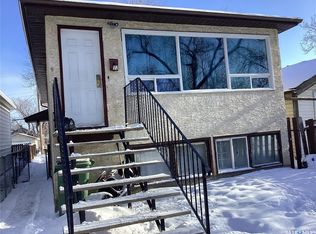 MLS ID #SK027295, Pino Palamara, Optimum Realty Inc.. Saskatchewan REALTORS® Association
 - C$199,9004 bd2 ba880 sqft2200 Francis STREET, Regina, SK S4N 2P5For Sale
 MLS ID #SK040607, Rhonda Garratt, JC Realty Regina. Saskatchewan REALTORS® Association
 - C$189,5004 bd2 ba952 sqft1357 Wascana STREET, Regina, SK S4T 4J4For Sale
 MLS ID #SK039132, Brennan Zurowski, C&C REALTY. Saskatchewan REALTORS® Association
 - C$199,9004 bd2 ba1.1k sqft1320 VICTORIA AVENUE, Regina, SK S4P 0P1For SaleMLS ID #SK039355, Cliff Iverson, RE/MAX Crown Real Estate. Saskatchewan REALTORS® Association
- C$164,9003 bd2 ba1.1k sqft1422 Cameron STREET, Regina, SK S4T 2T4For SaleMLS ID #SK042566, Farrah Falconer, eXp Realty. Saskatchewan REALTORS® Association
- C$179,0002 bd2 ba640 sqft426 Robinson STREET, Regina, SK S4R 3R4For SaleMLS ID #SK038403, Oktay Asili, eXp Realty. Saskatchewan REALTORS® Association
- C$210,0003 bd2 ba1k sqft1175 Wallace STREET, Regina, SK S4A 1K8For SaleMLS ID #SK035905, Belinda Ferguson, Century 21 Dome Realty Inc.. Saskatchewan REALTORS® Association
- C$184,9003 bd2 ba1.2k sqft924 Montague STREET, Regina, SK S4T 3H3For SaleMLS ID #SK026350, Devon Crawford, Realtyone Real Estate Services Inc.. Saskatchewan REALTORS® Association
- C$219,0004 bd2 ba792 sqftUNIT A&B-1824 Winnipeg STREET, Regina, SK S4P 1G2For SaleMLS ID #SK039989, Oktay Asili, eXp Realty. Saskatchewan REALTORS® Association
- C$199,9003 bd1 ba1.4k sqft2029 Elphinstone STREET, Regina, SK S4T 3N5For SaleMLS ID #SK039314, John Kessler, Realtyone Real Estate Services Inc.. Saskatchewan REALTORS® Association
- C$178,5002 bd1 ba619 sqft2236 Mackay STREET, Regina, SK S4N 2S8For SaleMLS ID #SK042347, Justin Jones, Primal Realty Inc.. Saskatchewan REALTORS® Association
- C$198,0004 bd2 ba864 sqft1929 Quebec STREET, Regina, SK S4P 1J8For SaleMLS ID #SK039068, Leo Liu, eXp Realty. Saskatchewan REALTORS® Association
- C$189,9002 bd1 ba928 sqft936 Wallace STREET, Regina, SK S4N 3Y5For SaleMLS ID #SK037202, John McNally, Hatfield Valley Agencies Inc.. Saskatchewan REALTORS® Association
- C$289,9005 bd2 ba1.1k sqft428 Scarth STREET, Regina, SK S4R 2C5For SaleMLS ID #SK041258, Kamaldeep Singh, eXp Realty. Saskatchewan REALTORS® Association
- C$219,9004 bd2 ba920 sqft2332 Edgar STREET, Regina, SK S4N 3L1For SaleMLS ID #SK034494, Bevan Boychuk, Coldwell Banker Local Realty. Saskatchewan REALTORS® Association
- C$194,9003 bd1 ba970 sqft419 McIntosh STREET, Regina, SK S4R 4Z7For SaleMLS ID #SK038283, Aaron Alarcon, Realty Hub Brokerage. Saskatchewan REALTORS® Association
- C$250,0004 bd2 ba936 sqft15 Ottawa PLACE, Regina, SK S4R 2V6For SaleMLS ID #SK040817, Lynne Bobyck, Century 21 Dome Realty Inc.. Saskatchewan REALTORS® Association
- C$269,9003 bd2 ba768 sqft813 HORACE STREET, Regina, SK S4T 5K9For SaleMLS ID #SK041999, Kyle Mader, RE/MAX Crown Real Estate. Saskatchewan REALTORS® Association
- C$249,9004 bd4 ba1.4k sqft161 Halifax STREET N, Regina, SK S4R 2W5For SaleMLS ID #SK036525, Brent Ackerman, Brent Ackerman Realty Ltd.. Saskatchewan REALTORS® Association
