Check out this modernized, 3 bedroom bungalow located on one of the nicest blocks in Washington Park! The whole home has been refreshed and features an open concept layout. Upgrades over the recent years include: windows (2022) recessed pot lights in the living room, appliances, bathroom tile and fixtures, flooring throughout, neutral paint, light fixtures throughout main level and in 2024 - exterior siding, soffits and shingles. The back yard offers space for future outdoor living; think garage, patio, or garden. Also worth mentioning is the built in storage near the back entry, and front entry closet and hooks for coats and a bench to sit and put on your shoes on. This property is move in ready on a quiet block. Definitely worth a look!
Active
C$114,900
651 Queen Street, Regina, SK S4T 4A2
3beds
1baths
979sqft
Single Family Residence
Built in 1915
3,123 Square Feet Lot
$-- Zestimate®
C$117/sqft
C$-- HOA
What's special
Open concept layoutBathroom tile and fixturesFlooring throughoutNeutral paint
- 2 days
- 16
- 2
Zillow last checked:
Listing updated:
Listed by:
Regan Sanderson,
Flatlands Real Estate Team
Source: Saskatchewan REALTORS® Association,MLS®#: SK051304Originating MLS®#: Saskatchewan REALTORS Association
Facts & features
Interior
Bedrooms & bathrooms
- Bedrooms: 3
- Bathrooms: 1
Bedroom
- Description: Flooring: Laminate
- Level: Main
- Dimensions: 10.70 x 9.90
Bedroom
- Description: Flooring: Laminate
- Level: Main
- Dimensions: 9.40 x 8.40
Bedroom
- Description: Flooring: Laminate
- Level: Main
- Dimensions: 8.10 x 8.50
Bathroom
- Description: Flooring: Vinyl
- Features: Four Piece Bathroom
- Level: Main
Kitchen
- Description: Flooring: Laminate
- Features: Kitchen/Dining Combo
- Level: Main
- Dimensions: 12.00 x 8.10
Living room
- Description: Flooring: Laminate
- Level: Main
- Dimensions: 17.00 x 10.50
Storage room
- Level: Basement
Utility room
- Level: Basement
Heating
- Forced Air, Natural Gas
Appliances
- Included: Gas Water Heater, Dryer, Refrigerator, Stove, Washer
Features
- Kitchen Exhaust Fan, Window Treatments
- Windows: Window Treatments
- Basement: Full,Partially Finished,Sump Pump
Interior area
- Total interior livable area: 979 sqft
Property
Parking
- Total spaces: 2
- Details: ,
Features
- Fencing: Partial
Lot
- Size: 3,123 Square Feet
- Features: Rectangular, Rectangular Lot, Front Yard, Trees
Construction
Type & style
- Home type: SingleFamily
- Architectural style: Bungalow
- Property subtype: Single Family Residence
Materials
- Unknown, Vinyl Siding
- Foundation: Concrete Perimeter
- Roof: Asphalt,Shingle
Condition
- Year built: 1915
Community & HOA
Community
- Subdivision: Washington Park
Location
- Region: Regina
Financial & listing details
- Price per square foot: C$117/sqft
- Annual tax amount: C$578
- Date on market: 10/16/2026
- Ownership: Freehold
Price history
| Date | Event | Price |
|---|---|---|
| 10/16/2026 | Listed for sale | C$114,900C$117/sqft |
Source: Saskatchewan REALTORS® Association #SK051304 Report a problem | ||
Public tax history
Tax history is unavailable.
Climate risks
Neighborhood: North Central
Nearby schools
GreatSchools rating
No schools nearby
We couldn't find any schools near this home.



Similar homes
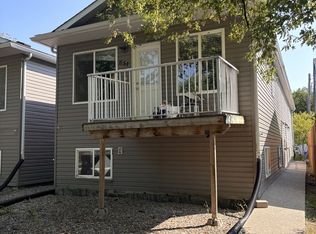
- C$119,5003 bd2 ba588 sqft815 Elphinstone Street, Regina, SK S4T 3L5For Sale
 MLS ID #SK050557, Daisy Huynh, RE/MAX Crown Real Estate. Saskatchewan REALTORS® Association
 - C$109,9003 bd1 ba840 sqft1146 ROBINSON Street, Regina, SK S4T 2M9For Sale
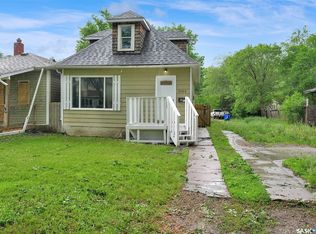 MLS ID #SK039960, Rob Lang, Primal Realty Inc.. Saskatchewan REALTORS® Association
 - C$114,9003 bd1 ba798 sqft1447 Elphinstone Street, Regina, SK S4T 3M7For Sale
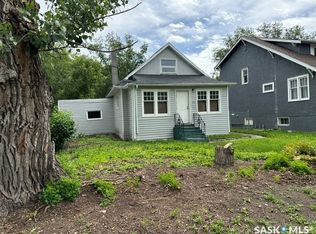 MLS ID #SK041888, Roberta Peakman, eXp Realty. Saskatchewan REALTORS® Association
 - C$119,0003 bd1 ba616 sqft903 Robinson Street, Regina, SK S4T 2M6For Sale
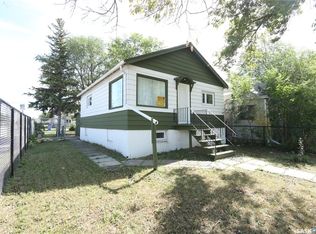 MLS ID #SK047342, Thi Vo, eXp Realty. Saskatchewan REALTORS® Association
