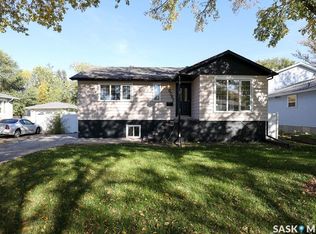
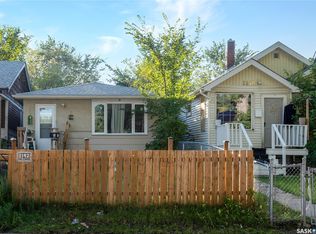
Great opportunity for home ownership! Welcome to 1438 Connaught St in Rosemont. This home has been renovated on the main floor and offers convenient access to neighborhood schools, grocery store, hardware store, restaurants and more. Quick and easy access throughout the city via Lewvan Dr and Ring Rd. Upon entering the home you are greeted with the finished and heated front porch. The cozy living room connects to the gally kitchen with lots of cupboard and counter space. The primary bedroom offers a walk-in closet. A renovated 4pc bath and second bedroom or den completes the main floor. The basement is open for development and offers 8ft ceilings. The exterior of the home has been updated with vinyl siding, some PVC windows and architectural shingles. Alley access with lots of parking in the back. Affordable home in a good neighborhood, perfect for first time buyers or an investment property. Schedule your showing today!
Active
C$129,900
1438 Connaught Street, Regina, SK S4T 4S9
2beds
1baths
660sqft
Single Family Residence
Built in 1927
3,101 Square Feet Lot
$-- Zestimate®
C$197/sqft
C$-- HOA
What's special
- 56 days
- 32
- 0
Zillow last checked:
Listing updated:
Listed by:
Ryan Culbert,
Century 21 Dome Realty Inc.
Source: Saskatchewan REALTORS® Association,MLS®#: SK046061Originating MLS®#: Saskatchewan REALTORS Association
Facts & features
Interior
Bedrooms & bathrooms
- Bedrooms: 2
- Bathrooms: 1
Bedroom
- Description: Flooring: Laminate
- Level: Main
- Dimensions: 9.30 x 7.80
Bedroom
- Description: Flooring: Carpet
- Level: Main
- Dimensions: 8.00 x 7.70
Bathroom
- Description: Flooring: Linoleum
- Features: Four Piece Bathroom
- Level: Main
Kitchen
- Description: Flooring: Linoleum
- Level: Main
- Dimensions: 11.10 x 7.10
Living room
- Description: Flooring: Laminate
- Level: Main
- Dimensions: 11.00 x 11.00
Porch
- Description: Flooring: Laminate
- Level: Main
- Dimensions: 5.90 x 11.50
Heating
- Forced Air, Natural Gas
Appliances
- Included: Gas Water Heater, Water Softener Rented, Dryer, Dishwasher, Portable Air Conditioning Unit(s), Refrigerator, Stove, Washer
Features
- Window Treatments
- Windows: Window Treatments
- Basement: Block,Full,Unfinished
Interior area
- Total interior livable area: 660 sqft
Property
Parking
- Total spaces: 2
- Parking features: Driveway, Gravel
- Has uncovered spaces: Yes
- Details: Gravel Drive,
Lot
- Size: 3,101 Square Feet
- Features: Rectangular, Rectangular Lot, Back Yard, Front Yard
Construction
Type & style
- Home type: SingleFamily
- Architectural style: Bungalow
- Property subtype: Single Family Residence
Materials
- Vinyl Siding, Wood Frame
- Roof: Asphalt,Shingle
Condition
- Year built: 1927
Community & HOA
Community
- Subdivision: Rosemont
Location
- Region: Regina
Financial & listing details
- Price per square foot: C$197/sqft
- Annual tax amount: C$1,799
- Date on market: 8/19/2026
- Ownership: Freehold
Price history
| Date | Event | Price |
|---|---|---|
| 8/19/2026 | Listed for sale | C$129,900C$197/sqft |
Source: Saskatchewan REALTORS® Association #SK046061 Report a problem | ||
Public tax history
Tax history is unavailable.
Climate risks
Neighborhood: Rosemont
Nearby schools
GreatSchools rating
No schools nearby
We couldn't find any schools near this home.

Similar homes
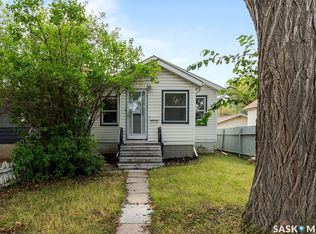
- C$139,9002 bd1 ba588 sqft1450 Royal Street, Regina, SK S4T 5A3For Sale
 MLS ID #SK047773, Craig Adam, RE/MAX Crown Real Estate. Saskatchewan REALTORS® Association
 - C$135,0003 bd2 ba934 sqft1142 Retallack Street, Regina, SK S4T 2H5For Sale
 MLS ID #SK048044, Imran Ahamed, eXp Realty. Saskatchewan REALTORS® Association
 - C$124,9002 bd1 ba584 sqft558 OSLER Street, Regina, SK S4R 1W1For Sale
 MLS ID #SK045120, Douglas Mackenzie, RE/MAX Crown Real Estate. Saskatchewan REALTORS® Association
 - C$125,0002 bd1 ba588 sqft2027 Montreal Street, Regina, SK S4P 1L5For Sale
 MLS ID #SK049826, Leo Liu, eXp Realty. Saskatchewan REALTORS® Association
