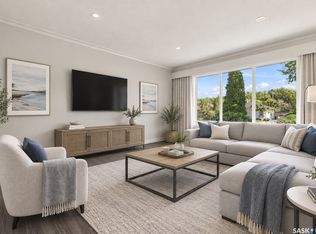
Welcome to this incredibly affordable home in a prime location, perfect for first-time home buyers, those looking to downsize, or savvy investors being that it previously rented for $1500/month. Nestled close to schools, Wascana Lake, Candy Cane Park, and a variety of restaurants, this home offers both convenience and charm. As you arrive, the quaint curb appeal with well-maintained landscaping greets you warmly. Inside, you'll find two cozy bedrooms, a functional kitchen, a welcoming living room, and a modern 4-piece bathroom. The back of the house features a mudroom leading to a fully fenced backyard, complete with a single detached garage accessible from the alley. Recent updates include PVC windows, new exterior doors, shingles, eaves, R50 insulation in the attic, and new lighting ensuring a move-in-ready experience. Why continue renting when you can own this delightful home, build equity, or enhance your investment portfolio? This opportunity is too good to miss! Book your private viewing today! *Some virtually staged photos*
Active
C$158,900
2634 Atkinson Street, Regina, SK S4N 3X9
2beds
1baths
509sqft
Single Family Residence
Built in 1942
3,123 Square Feet Lot
$-- Zestimate®
C$312/sqft
C$-- HOA
What's special
Quaint curb appealWell-maintained landscapingTwo cozy bedroomsFunctional kitchenFully fenced backyardPvc windowsNew exterior doors
- 2 days
- 18
- 0
Zillow last checked:
Listing updated:
Listed by:
Steve Becker,
eXp Realty,
Brandon Kayter,
eXp Realty
Source: Saskatchewan REALTORS® Association,MLS®#: SK050823Originating MLS®#: Saskatchewan REALTORS Association
Facts & features
Interior
Bedrooms & bathrooms
- Bedrooms: 2
- Bathrooms: 1
Bedroom
- Description: Flooring: Laminate
- Level: Main
- Dimensions: 7.50 x 8.00
Bedroom
- Description: Flooring: Laminate
- Level: Main
- Dimensions: 7.40 x 9.60
Bathroom
- Description: Flooring: Tile
- Features: Four Piece Bathroom
- Level: Main
Kitchen
- Description: Flooring: Laminate
- Level: Main
- Dimensions: 8.40 x 11.20
Laundry
- Description: Flooring: Concrete
- Level: Basement
Living room
- Description: Flooring: Laminate
- Level: Main
- Dimensions: 10.20 x 11.20
Porch
- Description: Flooring: Laminate
- Level: Main
- Dimensions: 6.90 x 7.40
Utility room
- Description: Flooring: Concrete
- Level: Basement
Heating
- Forced Air, Natural Gas
Appliances
- Included: Gas Water Heater, Dryer, Microwave, Refrigerator, Stove, Washer
Features
- Window Treatments
- Windows: Window Treatments
- Basement: Full,Unfinished
Interior area
- Total interior livable area: 509 sqft
Property
Parking
- Total spaces: 2
- Parking features: Detached, One Car Garage, Parking Space(s)
- Garage spaces: 1
- Details: , Garage Door Remote Num:0
Features
- Patio & porch: Deck
- Fencing: Fenced
Lot
- Size: 3,123 Square Feet
- Dimensions: 25.00 x 125
- Features: Rectangular, Rectangular Lot, Back Yard
Construction
Type & style
- Home type: SingleFamily
- Architectural style: Bungalow
- Property subtype: Single Family Residence
Materials
- Wood Frame
- Foundation: Concrete Perimeter
- Roof: Asphalt,Shingle
Condition
- Year built: 1942
Community & HOA
Community
- Subdivision: Arnhem Place
Location
- Region: Regina
Financial & listing details
- Price per square foot: C$312/sqft
- Annual tax amount: C$1,760
- Date on market: 10/9/2026
- Ownership: Freehold
Price history
| Date | Event | Price |
|---|---|---|
| 10/9/2026 | Listed for sale | C$158,900C$312/sqft |
Source: Saskatchewan REALTORS® Association #SK050823 Report a problem | ||
Public tax history
Tax history is unavailable.
Climate risks
Neighborhood: Al Ritchie
Nearby schools
GreatSchools rating
No schools nearby
We couldn't find any schools near this home.

Similar homes

- C$164,9003 bd1 ba756 sqft2250 Broder Street, Regina, SK S4N 3S6For Sale
 MLS ID #SK047926, Stacey Maduck, Century 21 Dome Realty Inc.. Saskatchewan REALTORS® Association
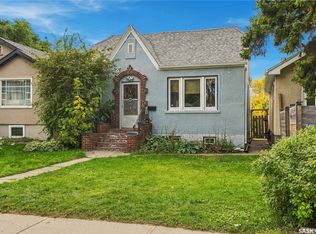
 - C$149,9002 bd2 ba694 sqft2222 Wallace Street, Regina, SK S4S 3H4For Sale
 MLS ID #SK046848, Shaheen Zareh, eXp Realty. Saskatchewan REALTORS® Association
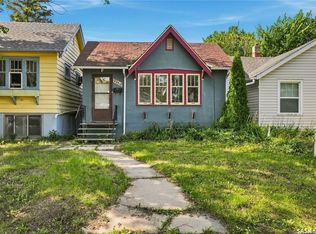
 - C$175,0002 bd1 ba667 sqft2351 Reynolds Street, Regina, SK S4N 3N6For Sale
 MLS ID #SK047843, Marc Anthony Heintz, Century 21 Dome Realty Inc.. Saskatchewan REALTORS® Association
 - C$179,9003 bd2 ba672 sqft1257 Lindsay Street, Regina, SK S4N 3B4For Sale
 MLS ID #SK048270, Gemma Nance, Coldwell Banker Local Realty. Saskatchewan REALTORS® Association
