Welcome to this well-maintained 2-bedroom bungalow featuring an updated kitchen and new flooring throughout the main floor. The bright and functional layout offers comfortable living space with plenty of potential. The basement is open for development, giving you the opportunity to add additional living space, bedrooms, a family room, or a home office to suit your needs. Shingles and furnace have also been updated for added peace of mind. Enjoy the privacy of the backyard, perfect for relaxing, entertaining, or enjoying the outdoors. A great opportunity for first-time buyers, downsizers, or investors!
Active
C$85,000
1615 Ottawa Street, Regina, SK S4P 1P1
2beds
1baths
588sqft
Single Family Residence
Built in 1929
3,123 Square Feet Lot
$-- Zestimate®
C$145/sqft
C$-- HOA
What's special
Updated kitchenBright and functional layoutPrivacy of the backyard
- 41 days
- 35
- 4
Zillow last checked:
Listing updated:
Listed by:
Gaston Sirois,
Realty Executives Diversified Realty
Source: Saskatchewan REALTORS® Association,MLS®#: SK050583Originating MLS®#: Saskatchewan REALTORS Association
Facts & features
Interior
Bedrooms & bathrooms
- Bedrooms: 2
- Bathrooms: 1
Bedroom
- Description: Flooring: Plank,Vinyl
- Level: Main
- Dimensions: 8.70 x 8.80
Bedroom
- Description: Flooring: Plank,Vinyl
- Level: Main
- Dimensions: 8.90 x 9.10
Bathroom
- Description: Flooring: Plank,Vinyl
- Features: Four Piece Bathroom
- Level: Main
Kitchen
- Description: Flooring: Plank,Vinyl
- Level: Main
- Dimensions: 11.00 x 7.70
Laundry
- Description: Flooring: Plank,Vinyl
- Level: Main
- Dimensions: 11.40 x 6.60
Living room
- Description: Flooring: Plank,Vinyl
- Level: Main
- Dimensions: 10.10 x 15.40
Recreation
- Description: Flooring: Concrete
- Level: Basement
Utility room
- Description: Flooring: Concrete
- Level: Basement
Heating
- Forced Air, Natural Gas
Appliances
- Included: Gas Water Heater, Refrigerator, Stove
Features
- Window Treatments
- Windows: Window Treatments
- Basement: Full,Unfinished
Interior area
- Total interior livable area: 588 sqft
Property
Parking
- Total spaces: 1
- Parking features: No Garage
- Details: ,
Lot
- Size: 3,123 Square Feet
- Features: Back Yard, Front Yard, Trees
Construction
Type & style
- Home type: SingleFamily
- Architectural style: Bungalow
- Property subtype: Single Family Residence
Materials
- Stucco
- Foundation: Concrete Perimeter
- Roof: Asphalt,Shingle
Condition
- Year built: 1929
Community & HOA
Community
- Subdivision: General Hospital
Location
- Region: Regina
Financial & listing details
- Price per square foot: C$145/sqft
- Annual tax amount: C$1,070
- Date on market: 10/7/2026
- Ownership: Freehold
Price history
| Date | Event | Price |
|---|---|---|
| 10/7/2026 | Listed for sale | C$85,000C$145/sqft |
Source: Saskatchewan REALTORS® Association #SK050583 Report a problem | ||
Public tax history
Tax history is unavailable.
Climate risks
Neighborhood: Heritage
Nearby schools
GreatSchools rating
No schools nearby
We couldn't find any schools near this home.
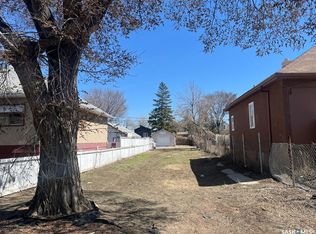


Similar homes
- C$79,9002 bd1 ba553 sqft2034 QUEBEC Street, Regina, SK S4P 1J9For Sale
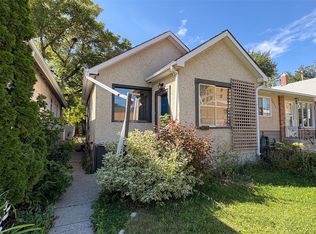 MLS ID #SK047762, Curtus Collins, RE/MAX Crown Real Estate. Saskatchewan REALTORS® Association
- C$65,0002 bd1 ba660 sqft1712 Toronto Street, Regina, SK S4P 1M4For Sale
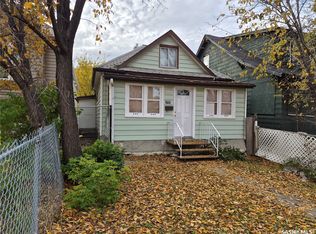 MLS ID #SK051159, Daisy Huynh, RE/MAX Crown Real Estate. Saskatchewan REALTORS® Association
- C$65,0002 bd1 ba648 sqft1235 12th Avenue, Regina, SK S4P 0L2For Sale
 MLS ID #SK050307, Kolene Gustafson, Coldwell Banker Local Realty. Saskatchewan REALTORS® Association
- C$74,9002 bd1 ba725 sqft921 Argyle Street, Regina, SK S4T 3R2For Sale
 MLS ID #SK044073, Victoria Chupa, Realty Executives Diversified Realty. Saskatchewan REALTORS® Association
