Welcome to 2034 Quebec Street in the General Hospital neighborhood. This 1923 built, 553 square foot bungalow sits on a 25 x 125 rectangular lot backing a lane. It features 2 bedrooms, 1 bathroom and a single detached garage. The fridge, stove, microwave, dishwasher, washer and dryer are all included. Whether you're searching for an affordable first home, an investment property, or a renovation project with the potential to build equity, 2034 Quebec Street is worth a look. With some TLC and personal touches, this property could be transformed into a charming home or a worthwhile rental opportunity.
Active
C$94,900
2034 QUEBEC STREET, Regina, SK S4P 1J9
2beds
1baths
553sqft
Single Family Residence
Built in 1923
3,118 Square Feet Lot
$-- Zestimate®
C$172/sqft
C$-- HOA
What's special
Single detached garage
- 15 days
- 49
- 1
Zillow last checked:
Listing updated:
Listed by:
Curtus Collins,
RE/MAX Crown Real Estate,
Justus Smith,
RE/MAX Crown Real Estate
Source: Saskatchewan REALTORS® Association,MLS®#: SK047762Originating MLS®#: Saskatchewan REALTORS® Association
Facts & features
Interior
Bedrooms & bathrooms
- Bedrooms: 2
- Bathrooms: 1
Bedroom
- Features: Room Floor: Vinyl Plank
- Level: Main
- Area: 83.44 Square Feet
- Dimensions: 11.3x7.5
Bedroom
- Features: Room Floor: Vinyl Plank
- Level: Main
- Area: 85 Square Feet
- Dimensions: 11.4x7.6
Other
- Features: Room Floor: Wood
- Level: Main
- Area: 31.5 Square Feet
- Dimensions: 6x5.3
Kitchen
- Features: Room Floor: Vinyl Plank
- Level: Main
- Area: 48.33 Square Feet
- Dimensions: 10x4.10
Living room
- Features: Room Floor: Wood
- Level: Main
- Area: 125.61 Square Feet
- Dimensions: 11.4x11.1
Porch
- Features: Room Floor: Wood
- Level: Main
- Area: 53.25 Square Feet
- Dimensions: 5.11x9
Heating
- Forced Air, Natural Gas
Appliances
- Included: Water Heater Rented, Gas Water Heater, Dishwasher Built In, Dryer, Refrigerator, Microwave, Stove, Washer
Features
- Basement: Full,Unfinished,Walls Indeterminable,Separate Entry
- Has fireplace: No
Interior area
- Total structure area: 553
- Total interior livable area: 553 sqft
Video & virtual tour
Property
Parking
- Total spaces: 1
- Parking features: 1 Car Detached
- Garage spaces: 1
- Details: Parking Size: 20.0x14.0
Features
- Exterior features: Lawn Back, Lawn Front
- Fencing: Fenced
- Frontage length: 25.00
Lot
- Size: 3,118 Square Feet
- Dimensions: 125
- Features: Rectangular Lot, Trees/Shrubs
Construction
Type & style
- Home type: SingleFamily
- Architectural style: Bungalow
- Property subtype: Single Family Residence
Materials
- Stucco
- Roof: Asphalt
Condition
- Year built: 1923
Community & HOA
Community
- Subdivision: General Hospital
Location
- Region: Regina
Financial & listing details
- Price per square foot: C$172/sqft
- Annual tax amount: C$1,831
- Date on market: 9/8/2026
- Exclusions: Water Softener
- Ownership: Freehold
Price history
| Date | Event | Price |
|---|---|---|
| 9/8/2026 | Listed for sale | C$94,900C$172/sqft |
Source: Saskatchewan REALTORS® Association #SK047762 Report a problem | ||
Public tax history
Tax history is unavailable.
Climate risks
Neighborhood: Heritage
Nearby schools
GreatSchools rating
No schools nearby
We couldn't find any schools near this home.


Similar homes
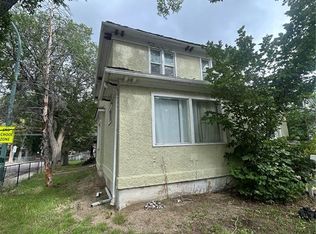
- C$84,9002 bd1 ba580 sqft1008 Retallack STREET, Regina, SK S4T 2H3For Sale
 MLS ID #SK049129, Trevor Hextall, Realty Hub Brokerage. Saskatchewan REALTORS® Association
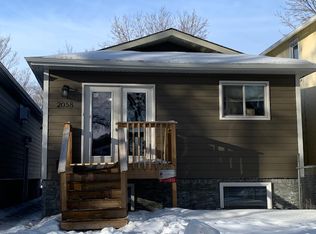
 - C$95,0002 bd1 ba612 sqft1668 Ottawa STREET, Regina, SK S4P 1N9For Sale
 MLS ID #SK037697, Corrine Boivin-Englund, RE/MAX Crown Real Estate. Saskatchewan REALTORS® Association
 - C$108,0002 bd1 ba680 sqft1760 Quebec STREET, Regina, SK S4P 1J3For Sale
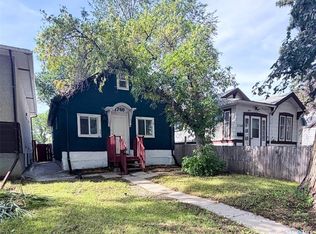 MLS ID #SK041651, Katie Pystchula, Century 21 Dome Realty Inc.. Saskatchewan REALTORS® Association
 - C$92,0003 bd2 ba700 sqft1132 Princess STREET, Regina, SK S4T 3Y5For Sale
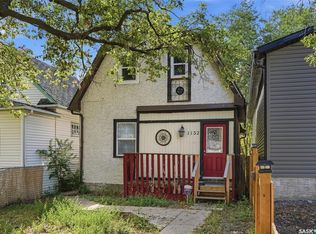 MLS ID #SK047608, Sara McKinley, Boyes Group Realty Inc.. Saskatchewan REALTORS® Association
