Discover the charm of this two-bedroom condo located in the iconic Bartleman building. Original hardwood floors grace the bedrooms, living room, and formal dining area, creating a warm and timeless atmosphere throughout. The kitchen is both functional and inviting, offering ample cupboard space and direct access to a shared balcony with an exterior staircase—perfect for unwinding or enjoying summer days. A spacious four-piece bathroom features handy direct access to the primary bedroom which has two generous closets to keep everything organized. Ideally located within walking distance to Downtown, Wascana Park, and the General Hospital, this condo offers comfortable living in an exceptional location. A wonderful opportunity to own a character-filled home in one of the city’s most desirable neighbourhoods.
Active
C$119,900
UNIT 17-2201 14th AVENUE, Regina, SK S4P 0X9
2beds
1baths
744sqft
Condominium
Built in 1914
-- sqft lot
$-- Zestimate®
C$161/sqft
C$604/mo HOA
What's special
Original hardwood floorsWarm and timeless atmosphereAmple cupboard spaceSpacious four-piece bathroom
- 17 days |
- 48 |
- 2 |
Zillow last checked:
Listing updated:
Listed by:
Jim Christie Realty P.C. Ltd,
JC Realty Regina
Source: Saskatchewan REALTORS® Association,MLS®#: SK042524Originating MLS®#: Saskatchewan REALTORS® Association
Facts & features
Interior
Bedrooms & bathrooms
- Bedrooms: 2
- Bathrooms: 1
Bedroom
- Features: Room Floor: Hardwood
- Level: Main
- Area: 109.29 Square Feet
- Dimensions: 10.9x10.2
Bedroom
- Features: Room Floor: Hardwood
- Level: Main
- Area: 115.96 Square Feet
- Dimensions: 11.6x10.1
Other
- Features: Room Floor: Linoleum
- Level: Main
Dining room
- Features: Room Floor: Hardwood
- Level: Main
- Area: 75.39 Square Feet
- Dimensions: 9.10x7.8
Foyer
- Features: Room Floor: Hardwood
- Level: Main
Kitchen
- Features: Room Floor: Linoleum
- Level: Main
Living room
- Features: Room Floor: Hardwood
- Level: Main
- Area: 128.44 Square Feet
- Dimensions: 11.4x11.4
Heating
- Hot Water, Natural Gas, Common Use Heating Source
Cooling
- Wall Unit(s)
Appliances
- Included: Dishwasher Built In, Refrigerator, Stove
Features
- Storage
- Has fireplace: No
Interior area
- Total structure area: 744
- Total interior livable area: 744 sqft
Video & virtual tour
Property
Parking
- Total spaces: 1
- Parking features: Open
- Uncovered spaces: 1
- Details: Exclusive Use Parking
Construction
Type & style
- Home type: Condo
- Property subtype: Condominium
- Attached to another structure: Yes
Materials
- Brick
- Roof: Tar/Gravel
Condition
- Year built: 1914
Community & HOA
Community
- Subdivision: Transition Area
HOA
- Has HOA: Yes
- Services included: Common Area Maintenance, Maintenance Structure, Trash, Heat, Insurance (Common), Reserve Fund, Sewer, Snow Removal, Water
- HOA fee: C$604 monthly
Location
- Region: Regina
Financial & listing details
- Price per square foot: C$161/sqft
- Annual tax amount: C$1,111
- Date on market: 7/14/2026
- Ownership: Condominium
Jim Christie Realty P.C. Ltd
Jim Christie Realty P.C. Ltd
(306) 530-0929
By pressing Contact Agent, you agree that the real estate professional identified above may call/text you about your search, which may involve use of automated means and pre-recorded/artificial voices. You don't need to consent as a condition of buying any property, goods, or services. Message/data rates may apply. You also agree to our Terms of Use. Zillow does not endorse any real estate professionals. We may share information about your recent and future site activity with your agent to help them understand what you're looking for in a home.
Price history
| Date | Event | Price |
|---|---|---|
| 7/14/2026 | Listed for sale | C$119,900C$161/sqft |
Source: Saskatchewan REALTORS® Association #SK042524 Report a problem | ||
Public tax history
Tax history is unavailable.
Climate risks
Neighborhood: Center Square
Nearby schools
GreatSchools rating
No schools nearby
We couldn't find any schools near this home.
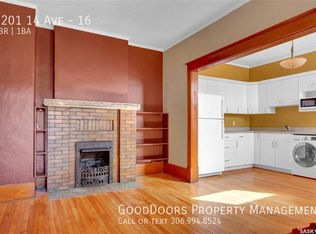
- C$1,1251 bd1 ba-- sqft2201 14th Ave #16, Regina, SK S4P0X9For Rent
- C$--1 bd1 ba600 sqft2227 Lorne St #A5275760F, Regina, SK S4P2M8Off Market

- C$---- bd1 ba-- sqft2227 Lorne St #PARKING, Regina, SK S4P2M8Off Market
- C$--2 bd1 ba960 sqft2227 Lorne St #8D81B10A8, Regina, SK S4P2M8Off Market
- C$--1 bd1 ba600 sqft2227 Lorne St #834764, Regina, SK S4P2M8Off Market
- C$---- bd1 ba-- sqft2227 Lorne St #834766, Regina, SK S4P2M8Off Market
- C$--2 bd1 ba960 sqft2227 Lorne St #834765, Regina, SK S4P2M8Off Market
- C$--1 bd1 ba600 sqft2227 Lorne St #201, Regina, SK S4P2M8Off Market
Similar homes
- C$119,9002 bd1 ba783 sqftNova Condos, Regina, SK S4R 3B2For Sale
 MLS ID #SK043351, Paul Woldu, eXp Realty. Saskatchewan REALTORS® Association
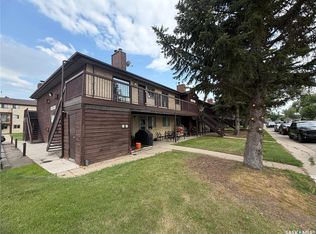
 - C$116,9002 bd1 ba926 sqftSunrise Gardens, Regina, SK S4R 8C6For Sale
 MLS ID #SK043217, Farrah Falconer, eXp Realty. Saskatchewan REALTORS® Association
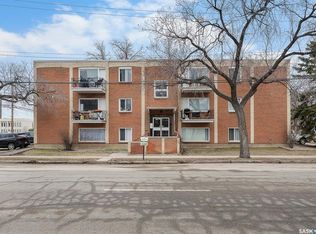
 - C$119,9991 bd1 ba512 sqftUNIT 9-2320 13TH AVENUE, Regina, SK S4V 0V7For Sale
 MLS ID #SK033041, John Chung, RE/MAX Crown Real Estate. Saskatchewan REALTORS® Association
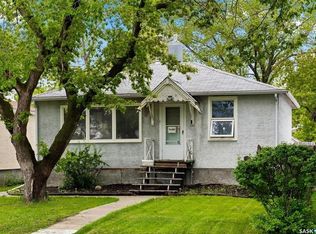
 - C$109,9002 bd1 ba720 sqft840 Argyle STREET, Regina, SK S4T 3P8For Sale
 MLS ID #SK043905, Elyse Gusway, eXp Realty. Saskatchewan REALTORS® Association
 - C$124,9002 bd1 ba840 sqftSignature On Broadway, Regina, SK S4N 0Z9For SaleMLS ID #SK039491, Lynne Bobyck, Century 21 Dome Realty Inc.. Saskatchewan REALTORS® Association
- C$129,9002 bd1 ba794 sqftNova Condos, Regina, SK S4R 3B2For SaleMLS ID #SK043608, Talon Frick, Century 21 Dome Realty Inc.. Saskatchewan REALTORS® Association
- C$116,9002 bd1 ba926 sqftSunrise Gardens, Regina, SK S4R 8C6For SaleMLS ID #SK041227, Leah Graham, Royal LePage Next Level. Saskatchewan REALTORS® Association
- C$99,9002 bd1 ba840 sqftUNIT 104-2125 Osler STREET, Regina, SK S4P 4G9For SaleMLS ID #SK037916, Yashar Zareh, eXp Realty. Saskatchewan REALTORS® Association
- C$119,9002 bd1 ba915 sqftUNIT 17-2620 5th AVENUE N, Regina, SK S4R 5E5For SaleMLS ID #SK040354, Hamzah Shaikh, Royal LePage Next Level. Saskatchewan REALTORS® Association
- C$114,5002 bd1 ba904 sqftDenro Property Management, Regina, SK S4S 4H1For SaleMLS ID #SK042849, Justin Odishaw, C&C REALTY. Saskatchewan REALTORS® Association
- C$108,0002 bd1 ba680 sqft1760 Quebec STREET, Regina, SK S4P 1J3For SaleMLS ID #SK041651, Ben Taylor, Century 21 Dome Realty Inc.. Saskatchewan REALTORS® Association
- C$138,9002 bd1 ba889 sqftMeadford Mews 1, Regina, SK S4T 7P9For SaleMLS ID #SK044099, Chris Parrott, C&C REALTY. Saskatchewan REALTORS® Association
- C$119,9002 bd1 ba889 sqftMedford Mews, Regina, SK S4T 7P9For SaleMLS ID #SK040380, Troy Gordon, RE/MAX Crown Real Estate. Saskatchewan REALTORS® Association
- C$125,0002 bd1 ba598 sqft1035 Wallace STREET, Regina, SK S4N 3Y7For SaleMLS ID #SK038177, Margarita Parisone, JC Realty Regina. Saskatchewan REALTORS® Association
- C$159,9002 bd2 ba881 sqftThe Hamilton, Regina, SK S4P 2C2For SaleMLS ID #SK043208, Danielle Frank, Kensington Real Estate Studio. Saskatchewan REALTORS® Association
- C$145,0001 bd1 ba882 sqftThe Manor On Hamilton, Regina, SK S4P 3N6For SaleMLS ID #SK043293, Anthony Polley, Coldwell Banker Local Realty. Saskatchewan REALTORS® Association
- C$129,9002 bd1 ba764 sqft2230 Winnipeg STREET, Regina, SK S4P 1H1For SaleMLS ID #SK042588, Geri Ivey, Sutton Group - Results Realty. Saskatchewan REALTORS® Association
- C$129,0002 bd1 ba852 sqft1157 Cameron STREET, Regina, SK S4T 2S9For SaleMLS ID #SK042668, Thomas Wong, Century 21 Dome Realty Inc.. Saskatchewan REALTORS® Association
- C$109,9003 bd1 ba840 sqft1146 ROBINSON STREET, Regina, SK S4T 2M9For SaleMLS ID #SK039960, Rob Lang, Primal Realty Inc.. Saskatchewan REALTORS® Association
- C$139,5001 bd1 ba653 sqftThe Hamilton, Regina, SK S4P 2C2For SaleMLS ID #SK039366, Brennan Zurowski, C&C REALTY. Saskatchewan REALTORS® Association
