Welcome to this bright and well-maintained 904 sq. ft. main-floor apartment located in Regina’s desirable south end. Offering 2 spacious bedrooms and 1 full bathroom, this inviting home is perfect for first-time buyers, downsizers, or investors seeking a move-in-ready property in a convenient location. The functional floor plan features a generous living area filled with natural light, a well-appointed kitchen Both bedrooms offer excellent space and storage, while the full bathroom is thoughtfully designed for comfort and convenience. Enjoy the ease of main-floor living, providing quick access. Situated close to shopping, restaurants, parks, schools, public transit, and all the amenities the south end has to offer, this apartment combines comfort, convenience, and value. Whether you’re looking for your first home, a low-maintenance lifestyle, or a great investment opportunity, this south Regina condo is one you won’t want to miss. Book your private viewing today!
Active
C$114,500
UNIT 109-2536 Parliament AVENUE, Regina, SK S4S 4H1
2beds
1baths
904sqft
Condominium
Built in 1963
-- sqft lot
$-- Zestimate®
C$127/sqft
C$500/mo HOA
What's special
Functional floor planWell-appointed kitchen
- 24 days |
- 93 |
- 2 |
Zillow last checked:
Listing updated:
Listed by:
Justin Odishaw,
C&C REALTY,
Brennan Zurowski,
C&C REALTY
Source: Saskatchewan REALTORS® Association,MLS®#: SK042849Originating MLS®#: Saskatchewan REALTORS® Association
Facts & features
Interior
Bedrooms & bathrooms
- Bedrooms: 2
- Bathrooms: 1
Primary bedroom
- Features: Room Floor: Vinyl Plank
- Level: Main
- Area: 159.49 Square Feet
- Dimensions: 16'1x9'11
Bedroom
- Features: Room Floor: Laminate
- Level: Main
- Area: 103.3 Square Feet
- Dimensions: 10'5x9'11
Other
- Features: Room Floor: Linoleum
- Level: Main
- Area: 47.93 Square Feet
- Dimensions: 9'11x4'10
Foyer
- Features: Room Floor: Laminate
- Level: Main
- Area: 18.51 Square Feet
- Dimensions: 5'5x3'5
Other
- Features: Room Floor: Laminate
- Level: Main
- Area: 134.85 Square Feet
- Dimensions: 12'2x11'1
Living room
- Features: Room Floor: Laminate
- Level: Main
- Area: 214 Square Feet
- Dimensions: 12'x17'10
Heating
- Baseboard, Hot Water, Heating Source In Unit
Appliances
- Included: Dishwasher Built In, Refrigerator, Microwave, Stove
- Laundry: Common Area
Features
- Windows: Window Treatments
- Has fireplace: No
Interior area
- Total structure area: 904
- Total interior livable area: 904 sqft
Property
Parking
- Parking features: Guest, No Garage, Parking Spaces, Concrete Driveway
- Has uncovered spaces: Yes
- Details: Exclusive Use Parking
Accessibility
- Accessibility features: Wheelchair Access, Accessible by Wheel Chair
Construction
Type & style
- Home type: Condo
- Property subtype: Condominium
- Attached to another structure: Yes
Materials
- Brick
- Roof: Tar/Gravel
Condition
- Year built: 1963
Community & HOA
Community
- Features: Amenities Room, Dining Facility, Elevator, Fitness Center, Recreation Centre
- Subdivision: Hillsdale
HOA
- Has HOA: Yes
- Services included: Common Area Maintenance, Maintenance Structure, Trash, Heat, Insurance (Common), Maintenance Grounds, Reserve Fund, Sewer, Snow Removal, Water
- HOA fee: C$500 monthly
Location
- Region: Regina
Financial & listing details
- Price per square foot: C$127/sqft
- Annual tax amount: C$1,389
- Date on market: 7/17/2026
- Ownership: Condominium
Price history
| Date | Event | Price |
|---|---|---|
| 7/17/2026 | Listed for sale | C$114,500C$127/sqft |
Source: Saskatchewan REALTORS® Association #SK042849 Report a problem | ||
Public tax history
Tax history is unavailable.
Climate risks
Neighborhood: Hillsdale
Nearby schools
GreatSchools rating
No schools nearby
We couldn't find any schools near this home.
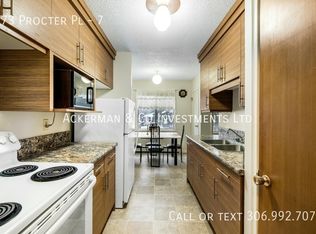
- C$--1 bd1 ba800 sqft173 Procter Pl #7, Regina, SK S4S4G2Off Market
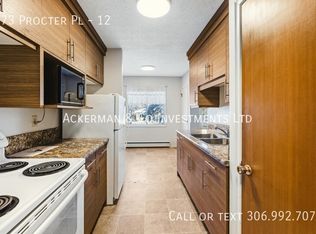
- C$--1 bd1 ba800 sqft173 Procter Pl #12, Regina, SK S4S4G2Off Market
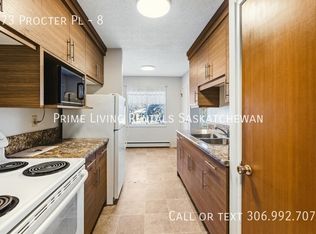
- C$1,2951 bd1 ba800 sqft173 Procter Pl #8, Regina, SK S4S4G2For Rent
- C$--1 bd1 ba800 sqft173 Procter Pl #11, Regina, SK S4S4G2Off Market

- C$1,2951 bd1 ba700 sqft173 Procter Pl #1, Regina, SK S4S4G2For Rent
- C$--1 bd1 ba800 sqft173 Procter Pl #10, Regina, SK S4S4G2Off Market
- C$--1 bd1 ba800 sqft173 Procter Pl #3, Regina, SK S4S4G2Off Market
- C$1,1951 bd1 ba700 sqft173 Procter Pl #4, Regina, SK S4S4G2For Rent
Similar homes
- C$114,9002 bd2 ba720 sqft4006 4th AVENUE, Regina, SK S4R 0V9For Sale
 MLS ID #SK044774, Alyssa Campbell, Realty Executives Diversified Realty. Saskatchewan REALTORS® Association
 - C$119,9002 bd1 ba915 sqftUNIT 17-2620 5th AVENUE N, Regina, SK S4R 5E5For Sale
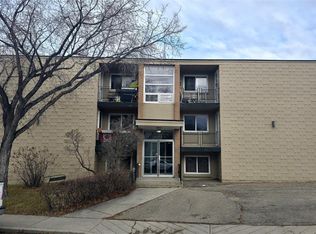 MLS ID #SK040354, Hamzah Shaikh, Royal LePage Next Level. Saskatchewan REALTORS® Association
 - C$116,9002 bd1 ba926 sqftSunrise Gardens, Regina, SK S4R 8C6For Sale
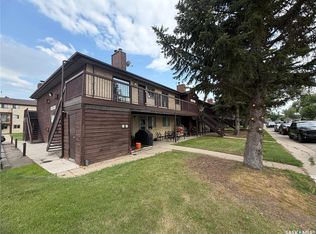 MLS ID #SK043217, Farrah Falconer, eXp Realty. Saskatchewan REALTORS® Association
 - C$169,9002 bd2 ba926 sqftSouthland Gardens, Regina, SK S4S 3B2For Sale
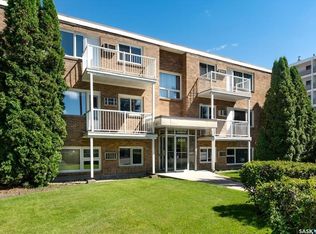 MLS ID #SK044799, Matthew Sawyer, 2 Percent Realty Refined Inc.. Saskatchewan REALTORS® Association
 - C$124,9002 bd1 ba840 sqftSignature On Broadway, Regina, SK S4N 0Z9For SaleMLS ID #SK039491, Lynne Bobyck, Century 21 Dome Realty Inc.. Saskatchewan REALTORS® Association
- C$129,9001 bd1 ba625 sqftThe Atrium, Regina, SK S4S 6Y8For SaleMLS ID #SK043492, Ben Taylor, Century 21 Dome Realty Inc.. Saskatchewan REALTORS® Association
- C$119,9002 bd1 ba783 sqftNova Condos, Regina, SK S4R 3B2For SaleMLS ID #SK043351, Paul Woldu, eXp Realty. Saskatchewan REALTORS® Association
- C$99,9002 bd1 ba909 sqftUNIT 12-47 Centennial STREET, Regina, SK S4S 6P8For SaleMLS ID #SK022498, Suketu Patel, Royal LePage Next Level. Saskatchewan REALTORS® Association
- C$129,9002 bd1 ba794 sqftNova Condos, Regina, SK S4R 3B2For SaleMLS ID #SK043608, Talon Frick, Century 21 Dome Realty Inc.. Saskatchewan REALTORS® Association
- C$116,9002 bd1 ba926 sqftSunrise Gardens, Regina, SK S4R 8C6For SaleMLS ID #SK041227, Leah Graham, Royal LePage Next Level. Saskatchewan REALTORS® Association
- C$87,0002 bd1 ba909 sqftUNIT 12-19 Centennial STREET, Regina, SK S4S 6P8For SaleMLS ID #SK039178, Kelly Kuntz, RE/MAX Crown Real Estate. Saskatchewan REALTORS® Association
- C$119,9002 bd1 ba744 sqftBartleman Apartments, Regina, SK S4P 0X9For SaleMLS ID #SK042524, Jim Christie Realty P.C. Ltd, JC Realty Regina. Saskatchewan REALTORS® Association
- C$114,9002 bd1 ba889 sqftMedford Mews, Regina, SK S4T 7P9For SaleMLS ID #SK040380, Troy Gordon, RE/MAX Crown Real Estate. Saskatchewan REALTORS® Association
- C$86,5002 bd1 ba908 sqftHillsdale Estates, Regina, SK S4S 6P8For SaleMLS ID #SK030525, Annette Katchan-Ripplinger, Charan Realty Group. Saskatchewan REALTORS® Association
- C$---- bd-- ba-- sqft160 Gore Pl #162, Regina, SK S4T 7S4Off Market
- C$119,9003 bd2 ba1k sqftWascana Town Homes, Regina, SK S4S 6A4For SaleMLS ID #SK038469, Chris Parrott, C&C REALTY. Saskatchewan REALTORS® Association
- C$94,9002 bd1 ba825 sqftCountry Squire, Regina, SK S4R 3M4For SaleMLS ID #SK042510, Danielle Frank, Kensington Real Estate Studio. Saskatchewan REALTORS® Association
- C$145,0003 bd2 ba1.1k sqftUNIT 3-4341 Rae STREET, Regina, SK S4S 3B2For SaleMLS ID #SK030637, Leo Liu, eXp Realty. Saskatchewan REALTORS® Association
- C$92,9002 bd1 ba913 sqftWillowdale Heights, Regina, SK S4R 5E5For SaleMLS ID #SK041082, Tim Otitoju, Realty Hub Brokerage. Saskatchewan REALTORS® Association
- C$129,9003 bd2 ba1k sqftWascana Townhomes, Regina, SK S4S 6A4For SaleMLS ID #SK036391, Vipul Rabari, Royal LePage Next Level. Saskatchewan REALTORS® Association
