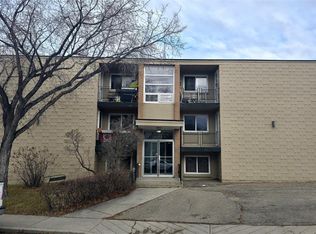
Opportunity for affordable condo living in Regina's Cityview area. This well-maintained 2-bedroom, 1-bathroom condo has been meticulously cared for and offers a functional layout with stainless steel appliances, a private balcony, and numerous updates throughout the building and unit. Conveniently located near Northgate Mall, Harvest City Christian Academy, and all of Regina's north-end amenities including shopping, restaurants, grocery stores, parks, and transit. Recent improvements include laminate flooring throughout, interior paint, and window replacements (2018). The condo corporation has completed extensive maintenance and capital upgrades over the years, including a ProFoam roof system with a 50-year warranty (2018), all zone valve replacements (2018), hot water heater replacement now rented by the condo board (2019), entercom system replacement (2023), mailbox replacement (2023), balcony painting and caulking (2024), parking lot plug repairs (2024), plumbing repairs in the crawl space (2024), circulation pump replacement (2024), boiler room breaker replacement (2024), and a water softener rebuild (2025). A great opportunity for first-time buyers, downsizers, or investors looking for a move-in ready property with a proactive condo corporation.
Active
C$139,900
UNIT 12-405 Lorne STREET N, Regina, SK S4R 3B2
2beds
1baths
794sqft
Condominium
Built in 1967
-- sqft lot
$-- Zestimate®
C$176/sqft
C$499/mo HOA
What's special
Functional layoutStainless steel appliancesPrivate balconyLaminate flooring throughoutInterior paint
- 44 days |
- 20 |
- 0 |
Zillow last checked:
Listing updated:
Listed by:
Talon Frick,
Century 21 Dome Realty Inc.
Source: Saskatchewan REALTORS® Association,MLS®#: SK038560Originating MLS®#: Saskatchewan REALTORS® Association
Facts & features
Interior
Bedrooms & bathrooms
- Bedrooms: 2
- Bathrooms: 1
Primary bedroom
- Features: Room Floor: Laminate
- Level: Main
- Dimensions: 11'9"x11'1"
Bedroom
- Features: Room Floor: Laminate
- Level: Main
- Dimensions: 11'4"x7'6"
Other
- Features: Room Floor: Linoleum
- Level: Main
- Dimensions: 4'11"x8'6"
Foyer
- Features: Room Floor: Laminate
- Level: Main
- Dimensions: 6'3"x5'
Other
- Features: Room Floor: Laminate
- Level: Main
- Dimensions: 14'8"x7'5"
Living room
- Features: Room Floor: Laminate
- Level: Main
- Dimensions: 18'1"x12'9"
Other
- Features: Room Floor: Linoleum
- Level: Main
- Dimensions: 5'x5'3"
Heating
- Baseboard, Hot Water, Common Use Heating Source
Cooling
- Air Conditioner(S) Window/Portable
Appliances
- Included: Dishwasher Built In, Refrigerator, Microwave Hood Fan, Stove
- Laundry: Common Area
Features
- Windows: Window Treatments
- Has fireplace: No
Interior area
- Total structure area: 794
- Total interior livable area: 794 sqft
Property
Parking
- Total spaces: 1
- Parking features: Parking Spaces
- Details: Exclusive Use Parking
Features
- Exterior features: Balcony, Lawn Front
Lot
- Features: Trees/Shrubs
Construction
Type & style
- Home type: Condo
- Property subtype: Condominium
- Attached to another structure: Yes
Materials
- Brick, Stucco
- Roof: Tar/Gravel,Other
Condition
- Year built: 1967
Community & HOA
Community
- Subdivision: Cityview
HOA
- Has HOA: Yes
- Services included: Common Area Maintenance, Maintenance Structure, Trash, Heat, Insurance (Common), Maintenance Grounds, Reserve Fund, Sewer, Snow Removal, Water
- HOA fee: C$499 monthly
Location
- Region: Regina
Financial & listing details
- Price per square foot: C$176/sqft
- Annual tax amount: C$1,063
- Date on market: 6/8/2026
- Ownership: Condominium
Talon Frick
Talon Frick
(306) 730-6608
By pressing Contact Agent, you agree that the real estate professional identified above may call/text you about your search, which may involve use of automated means and pre-recorded/artificial voices. You don't need to consent as a condition of buying any property, goods, or services. Message/data rates may apply. You also agree to our Terms of Use. Zillow does not endorse any real estate professionals. We may share information about your recent and future site activity with your agent to help them understand what you're looking for in a home.
Price history
| Date | Event | Price |
|---|---|---|
| 6/27/2026 | Price change | C$139,900-3.5%C$176/sqft |
Source: Saskatchewan REALTORS® Association #SK038560 Report a problem | ||
| 6/8/2026 | Listed for sale | C$144,900C$182/sqft |
Source: Saskatchewan REALTORS® Association #SK038560 Report a problem | ||
Public tax history
Tax history is unavailable.
Climate risks
Neighborhood: Northeast
Nearby schools
GreatSchools rating
No schools nearby
We couldn't find any schools near this home.
- C$119,9002 bd1 ba783 sqft405 Lorne St N #6, Regina, SK S4R3B2For Sale

- C$--1 bd1 ba-- sqft443 Lorne St N #15, Regina, SK S4R3B2Off Market

- C$--2 bd1 ba750 sqft443 Lorne St N UNIT 6, Regina, SK S4R3B2Off Market

- C$--2 bd1 ba750 sqft443 Lorne St N UNIT 2, Regina, SK S4R3B2Off Market

- C$--2 bd1 ba750 sqft443 Lorne St N UNIT 11, Regina, SK S4R3B2Off Market
- C$--2 bd1 ba-- sqft477 Lorne St N #14, Regina, SK S4R3B2Off Market
- C$--3 bd1 ba-- sqft2030 7th Ave N #A, Regina, SK S4R0J7Off Market
- C$358,9004 bd2 ba994 sqft243 Smith St N, Regina, SK S4R3B5For Sale
Similar homes
- C$139,8002 bd1 ba843 sqftDevonshire Village, Regina, SK S4X 2Z1For Sale
 MLS ID #SK043023, Jeff Campbell, eXp Realty. Saskatchewan REALTORS® Association
 - C$156,0001 bd1 ba904 sqftVictoria Court Condominium Corp, Regina, SK S4T 1K4For Sale
 MLS ID #SK043341, Kim Oberthier, RE/MAX Crown Real Estate. Saskatchewan REALTORS® Association
 - C$119,9002 bd1 ba915 sqftUNIT 17-2620 5th AVENUE N, Regina, SK S4R 5E5For Sale
 MLS ID #SK040354, Hamzah Shaikh, Royal LePage Next Level. Saskatchewan REALTORS® Association
 - C$80,9102 bd1 ba817 sqftUNIT 22-26 Shaw STREET, Regina, SK S4R 3M4For Sale
 MLS ID #SK042981, Peter Woldu, eXp Realty. Saskatchewan REALTORS® Association
 - C$144,9002 bd2 ba889 sqft1634 Rae STREET, Regina, SK S4T 2E1For SaleMLS ID #SK041567, Curtus Collins, RE/MAX Crown Real Estate. Saskatchewan REALTORS® Association
- C$139,9001 bd1 ba689 sqftSunrise Gardens, Regina, SK S4R 8C7For SaleMLS ID #SK037473, Adrienne Heron, Century 21 Dome Realty Inc.. Saskatchewan REALTORS® Association
- C$124,9002 bd1 ba840 sqftSignature On Broadway, Regina, SK S4N 0Z9For SaleMLS ID #SK039491, Lynne Bobyck, Century 21 Dome Realty Inc.. Saskatchewan REALTORS® Association
- C$142,5002 bd1 ba958 sqftGardiner Village, Regina, SK S4V 1B9For SaleMLS ID #SK042222, Peter Fourlas, Coldwell Banker Local Realty. Saskatchewan REALTORS® Association
- C$94,9002 bd1 ba825 sqftCountry Squire, Regina, SK S4R 3M4For SaleMLS ID #SK042510, Danielle Frank, Kensington Real Estate Studio. Saskatchewan REALTORS® Association
- C$114,5002 bd1 ba904 sqftDenro Property Management, Regina, SK S4S 4H1For SaleMLS ID #SK042849, Justin Odishaw, C&C REALTY. Saskatchewan REALTORS® Association
- C$154,9002 bd1 ba889 sqftMedford Mews 1, Regina, SK S4T 7T9For SaleMLS ID #SK040106, Shaheen Zareh, eXp Realty. Saskatchewan REALTORS® Association
- C$116,9002 bd1 ba926 sqftSunrise Gardens, Regina, SK S4R 8C6For SaleMLS ID #SK041227, Leah Graham, Royal LePage Next Level. Saskatchewan REALTORS® Association
- C$134,9003 bd2 ba768 sqft344 Angus STREET, Regina, SK S4R 3K6For SaleMLS ID #SK034022, Brenda Ganne, Sutton Group - Results Realty. Saskatchewan REALTORS® Association
- C$143,9002 bd1 ba889 sqftMeadford Mews 1, Regina, SK S4T 7P9For SaleMLS ID #SK030697, Chris Parrott, C&C REALTY. Saskatchewan REALTORS® Association
- C$117,7002 bd1 ba891 sqft160 Gore Pl #162, Regina, SK S4T 7S4For SaleCentury 21 Canada
- C$149,9002 bd1 ba756 sqft646 Retallack STREET, Regina, SK S4T 2G4For SaleMLS ID #SK036936, Rick Miron, RE/MAX Crown Real Estate. Saskatchewan REALTORS® Association
- C$92,9002 bd1 ba913 sqftWillowdale Heights, Regina, SK S4R 5E5For SaleMLS ID #SK041082, Tim Otitoju, Realty Hub Brokerage. Saskatchewan REALTORS® Association
- C$149,9002 bd2 ba936 sqftThe Gardens, Regina, SK S4V 2M8For SaleMLS ID #SK041239, Shayla Ackerman, Royal LePage Saskatoon Real Estate. Saskatchewan REALTORS® Association
- C$119,9002 bd1 ba889 sqftMedford Mews, Regina, SK S4T 7P9For SaleMLS ID #SK040380, Troy Gordon, RE/MAX Crown Real Estate. Saskatchewan REALTORS® Association
- C$119,9002 bd1 ba744 sqftBartleman Apartments, Regina, SK S4P 0X9For SaleMLS ID #SK042524, Jim Christie Realty P.C. Ltd, JC Realty Regina. Saskatchewan REALTORS® Association
