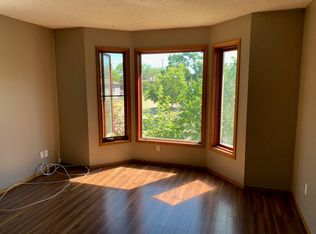
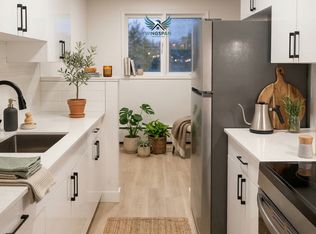
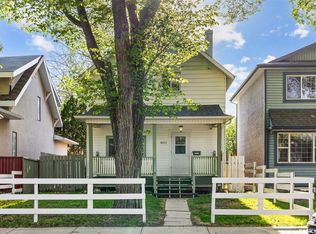
Welcome to 1634 Rae Street in the Washington Park neighborhood close to local restaurants, bus routes and downtown Regina. This infill was built bungalow in 1979, it has 889 square foot, 2 bedrooms 2 bathrooms sits on a 3121 square foot, rectangular lot backing a lane. The front of the home has a large tree that provides plenty of shade and a cozy covered porch. The partially fenced backyard offers a double gate, providing secure off-street parking with convenient lane access. You enter this home into the living room with modern vinyl plank flooring and a bright picture window. The dining area has ample room for a table and chairs to seat the whole family. Next is the kitchen with the included fridge and stove. Down the hall you'll find the main 4 piece bathroom, a comfortable secondary bedroom, and the spacious primary bedroom. Downstairs has the potential to be converted into a secondary suite as it has its own separate entrance. It currently features a recreation room, laundry room with included washer and dryer, a 3 piece bathroom and a den. The basement offers excellent potential for future development or the possibility of creating a secondary suite because of its separate entrance. This home has updated windows, shingles, a newer water heater and a high efficiency furnace.
Active
C$149,900
1634 RAE STREET, Regina, SK S4T 2E1
2beds
2baths
889sqft
Single Family Residence
Built in 1979
3,118 Square Feet Lot
$-- Zestimate®
C$169/sqft
C$-- HOA
What's special
Cozy covered porchPartially fenced backyardBright picture windowSpacious primary bedroomRecreation roomUpdated windows
- 1 day |
- 51 |
- 3 |
Zillow last checked:
Listing updated:
Listed by:
Curtus Collins,
RE/MAX Crown Real Estate,
Justus Smith,
RE/MAX Crown Real Estate
Source: Saskatchewan REALTORS® Association,MLS®#: SK041567Originating MLS®#: Saskatchewan REALTORS® Association
Facts & features
Interior
Bedrooms & bathrooms
- Bedrooms: 2
- Bathrooms: 2
Primary bedroom
- Features: Room Floor: Laminate
- Level: Main
- Area: 130.34 Square Feet
- Dimensions: 11.5x11.5
Bedroom
- Features: Room Floor: Laminate
- Level: Main
- Area: 101 Square Feet
- Dimensions: 12x8.5
Other
- Features: Room Floor: Concrete
- Level: Basement
- Area: 37.63 Square Feet
- Dimensions: 7.2x5.3
Other
- Features: Room Floor: Linoleum
- Level: Main
- Area: 62.42 Square Feet
- Dimensions: 7.5x8.5
Den
- Features: Room Floor: Concrete
- Level: Basement
- Area: 132.24 Square Feet
- Dimensions: 11.5x11.7
Dining room
- Features: Room Floor: Vinyl Plank
- Level: Main
- Area: 64 Square Feet
- Dimensions: 8x8
Foyer
- Features: Room Floor: Vinyl tile
- Level: Main
- Area: 15.89 Square Feet
- Dimensions: 4.4x3.8
Kitchen
- Features: Room Floor: Vinyl Plank
- Level: Main
- Area: 69.84 Square Feet
- Dimensions: 9.5x7.5
Other
- Features: Room Floor: Concrete
- Level: Basement
- Area: 52.36 Square Feet
- Dimensions: 9.8x5.5
Living room
- Features: Room Floor: Vinyl Plank
- Level: Main
- Area: 154.58 Square Feet
- Dimensions: 11.8x13.3
Recreation room
- Features: Room Floor: Concrete
- Level: Basement
- Area: 190 Square Feet
- Dimensions: 10x19
Heating
- Forced Air, Natural Gas
Cooling
- Central Air
Appliances
- Included: Water Heater Rented, Gas Water Heater, Dryer, Refrigerator, Stove, Washer
Features
- Basement: Full,Partially Finished,Concrete,Separate Entry
- Number of fireplaces: 1
- Fireplace features: Wood Burning
Interior area
- Total structure area: 889
- Total interior livable area: 889 sqft
Video & virtual tour
Property
Parking
- Total spaces: 2
- Parking features: No Garage, Parking Spaces, Double Driveway, Gravel
- Has uncovered spaces: Yes
Features
- Exterior features: Lawn Back, Lawn Front
- Fencing: Partial
- Frontage length: 25.00
Lot
- Size: 3,118 Square Feet
- Dimensions: 125
- Features: Rectangular Lot, Trees/Shrubs
Construction
Type & style
- Home type: SingleFamily
- Architectural style: Bungalow
- Property subtype: Single Family Residence
Materials
- Brick, Stucco
- Roof: Asphalt
Condition
- Year built: 1979
Community & HOA
Community
- Subdivision: Washington Park
Location
- Region: Regina
Financial & listing details
- Price per square foot: C$169/sqft
- Annual tax amount: C$1,489
- Date on market: 7/6/2026
- Exclusions: Water Softener
- Ownership: Freehold
Curtus Collins
Curtus Collins
(306) 535-1900
By pressing Contact Agent, you agree that the real estate professional identified above may call/text you about your search, which may involve use of automated means and pre-recorded/artificial voices. You don't need to consent as a condition of buying any property, goods, or services. Message/data rates may apply. You also agree to our Terms of Use. Zillow does not endorse any real estate professionals. We may share information about your recent and future site activity with your agent to help them understand what you're looking for in a home.
Price history
| Date | Event | Price |
|---|---|---|
| 7/6/2026 | Listed for sale | C$149,900C$169/sqft |
Source: Saskatchewan REALTORS® Association #SK041567 Report a problem | ||
Public tax history
Tax history is unavailable.
Climate risks
Neighborhood: North Central
Nearby schools
GreatSchools rating
No schools nearby
We couldn't find any schools near this home.




- Saskatchewan
- Division No. 6
- Regina
- S4T 2C9
- North Central
- 1634 RAE STREET
Nearby cities
Nearby neighborhoods
Nearby zip codes
Other Regina Topics
