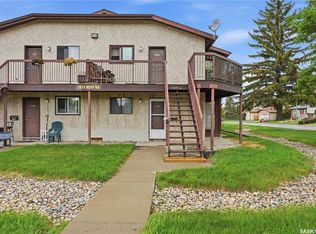
Welcome to this well-kept main floor condo in Gardiner Heights, offering an affordable and functional option for first-time buyers, downsizers, or investors. This 2 bedroom, 1 bathroom unit features a practical layout with brand new laminate flooring just installed throughout the living room and bedrooms. The spacious living room offers a large window, comfortable natural light, and a cozy corner wood-burning fireplace. The kitchen provides updated white cabinets, tile backsplash, dark countertops, and a full appliance package including dishwasher. With a dining area located just off the kitchen, this area is spacious enough for a full table to accommodate a family. Both bedrooms are a comfortable size, with one offering a walk-in closet. The full bathroom has been updated with a tiled tub surround and neutral finishes. A standout feature of this unit is the storage. In addition to interior storage and in-suite laundry, there is a locked storage space just outside the front door, along with an open storage area under the stairs. The electrified parking stall is also conveniently located right out front, making everyday access easy. The complex itself is another highlight, sitting on an expansive green space that is increasingly rare to find, along with a secured outdoor pool available for residents to enjoy during the warmer months. Located in the desirable Gardiner Heights neighbourhood, this main floor condo offers comfort, convenience, and great value in a well-established east end location. Virtually Staged Photos have been labeled.
Active
C$145,000
UNIT 102-2931 Harding STREET, Regina, SK S4V 1B9
2beds
1baths
956sqft
Townhouse
Built in 1982
-- sqft lot
$-- Zestimate®
C$152/sqft
C$563/mo HOA
What's special
Well-kept main floor condoLarge windowComfortable natural lightCozy corner wood-burning fireplaceUpdated white cabinetsTile backsplashDark countertops
- 10 days |
- 29 |
- 1 |
Zillow last checked:
Listing updated:
Listed by:
Shayla Ackerman,
Royal LePage Saskatoon Real Estate
Source: Saskatchewan REALTORS® Association,MLS®#: SK040724Originating MLS®#: Saskatchewan REALTORS® Association
Facts & features
Interior
Bedrooms & bathrooms
- Bedrooms: 2
- Bathrooms: 1
Bedroom
- Features: Room Floor: Laminate
- Level: Main
- Area: 111.56 Square Feet
- Dimensions: 9.11x11.3
Bedroom
- Features: Room Floor: Laminate
- Level: Main
- Area: 138.13 Square Feet
- Dimensions: 10.10x12.9
Other
- Features: Room Floor: Ceramic Tile
- Level: Main
Dining room
- Features: Room Floor: Ceramic Tile
- Level: Main
- Area: 87.6 Square Feet
- Dimensions: 8.10x9.11
Kitchen
- Features: Room Floor: Ceramic Tile
- Level: Main
- Area: 106.74 Square Feet
- Dimensions: 8.10x12.1
Laundry
- Features: Room Floor: Ceramic Tile
- Level: Main
Living room
- Features: Room Floor: Laminate
- Level: Main
- Area: 206.56 Square Feet
- Dimensions: 14.1x14.8
Storage
- Features: Room Floor: Ceramic Tile
- Level: Main
Storage
- Features: Room Floor: Other
- Level: Main
Heating
- Baseboard, Hot Water
Cooling
- Air Conditioner(S) Window/Portable
Appliances
- Included: Other Water Heater, Dishwasher Built In, Dryer, Freezer, Refrigerator, Microwave Hood Fan, Stove, Washer
- Laundry: In Unit
Features
- Storage
- Basement: Crawl Space,Walls (Other)
- Number of fireplaces: 1
- Fireplace features: Wood Burning
Interior area
- Total structure area: 956
- Total interior livable area: 956 sqft
Video & virtual tour
Property
Parking
- Total spaces: 1
- Parking features: Guest, No Garage
- Details: Exclusive Use Parking
Features
- Patio & porch: Patio
- Exterior features: Lawn Front
- Pool features: Outdoor Pool
Lot
- Features: Rectangular Lot, Trees/Shrubs
Construction
Type & style
- Home type: Townhouse
- Property subtype: Townhouse
- Attached to another structure: Yes
Materials
- Siding, Stucco
- Roof: Asphalt
Condition
- Year built: 1982
Community & HOA
Community
- Features: Swimming Pool - Outdoor
- Subdivision: Gardiner Heights
HOA
- Has HOA: Yes
- Services included: Common Area Maintenance, Maintenance Structure, Trash, Heat, Insurance (Common), Reserve Fund, Snow Removal, Water
- HOA fee: C$563 monthly
Location
- Region: Regina
Financial & listing details
- Price per square foot: C$152/sqft
- Annual tax amount: C$1,720
- Date on market: 6/26/2026
- Exclusions: Water Heater, Water Softener
- Ownership: Condominium
Shayla Ackerman
Shayla Ackerman
(306) 539-6369
By pressing Contact Agent, you agree that the real estate professional identified above may call/text you about your search, which may involve use of automated means and pre-recorded/artificial voices. You don't need to consent as a condition of buying any property, goods, or services. Message/data rates may apply. You also agree to our Terms of Use. Zillow does not endorse any real estate professionals. We may share information about your recent and future site activity with your agent to help them understand what you're looking for in a home.
Price history
| Date | Event | Price |
|---|---|---|
| 6/26/2026 | Listed for sale | C$145,000C$152/sqft |
Source: Saskatchewan REALTORS® Association #SK040724 Report a problem | ||
Public tax history
Tax history is unavailable.
Climate risks
Neighborhood: Arcola East
Nearby schools
GreatSchools rating
No schools nearby
We couldn't find any schools near this home.


- Saskatchewan
- Division No. 6
- Regina
- S4V 1B9
- Arcola East
- UNIT 102-2931 Harding STREET
Nearby cities
Nearby neighborhoods
Nearby zip codes
Other Regina Topics
