Welcome to 4134 Castle Road. This beautifully updated 3-bedroom, 2-bathroom condo has been extensively renovated and is move-in ready. Recent improvements include a completely new kitchen, updated bathrooms, flooring, paint, trim, and much more, creating a fresh and modern feel throughout. The main floor offers a spacious living room, a bright kitchen with a convenient dining area, and a 2-piece bathroom for guests. Upstairs, you'll find three generously sized bedrooms, including a primary bedroom with a walk-in closet, along with a full 4-piece bathroom. The location is hard to beat. Situated directly across from the University of Regina and within walking distance of Wascana Park, shopping, restaurants, and numerous south-end amenities, this home offers exceptional convenience for students, professionals, and families alike. Whether you're looking for your first home, a turnkey investment property, or an affordable opportunity in a prime location, this is one you won't want to miss.
Active
C$119,950
4134 Castle ROAD, Regina, SK S4S 6A4
3beds
2baths
1,034sqft
Townhouse
Built in 1973
-- sqft lot
$-- Zestimate®
C$116/sqft
C$600/mo HOA
What's special
Completely new kitchenUpdated bathroomsBright kitchenConvenient dining areaGenerously sized bedrooms
- 107 days
- 35
- 1
Zillow last checked:
Listing updated:
Listed by:
Martin Blonski,
RE/MAX Crown Real Estate
Source: Saskatchewan REALTORS® Association,MLS®#: SK038462Originating MLS®#: Saskatchewan REALTORS® Association
Facts & features
Interior
Bedrooms & bathrooms
- Bedrooms: 3
- Bathrooms: 2
Bedroom
- Features: Room Floor: Carpet
- Level: Second
- Dimensions: 14'2"x7'7"
Bedroom
- Features: Room Floor: Carpet
- Level: Second
- Dimensions: 12'x8'3"
Bedroom
- Features: Room Floor: Carpet
- Level: Second
- Dimensions: 20'5"x8'10"
Other
- Features: Room Floor: Laminate
- Level: Main
- Dimensions: 6'8"x2'8"
Other
- Features: Room Floor: Laminate
- Level: Second
- Dimensions: 11'5"x4'11"
Dining room
- Features: Room Floor: Laminate
- Level: Main
- Dimensions: 9'x8'4"
Kitchen
- Features: Room Floor: Laminate
- Level: Main
- Dimensions: 9'4"x7'9"
Other
- Features: Room Floor: Concrete
- Level: Basement
Living room
- Features: Room Floor: Laminate
- Level: Main
- Dimensions: 18'7"x10'2"
Heating
- Forced Air, Natural Gas
Appliances
- Included: Water Heater Rented, Gas Water Heater, Dryer, Washer
- Laundry: In Unit
Features
- Storage
- Basement: Full,Unfinished,Concrete
- Has fireplace: No
Interior area
- Total structure area: 1,034
- Total interior livable area: 1,034 sqft
Property
Parking
- Total spaces: 1
- Parking features: Asphalt
- Uncovered spaces: 1
- Details: Exclusive Use Parking
Construction
Type & style
- Home type: Townhouse
- Property subtype: Townhouse
- Attached to another structure: Yes
Materials
- Siding, Vinyl Siding
- Roof: Asphalt
Condition
- Year built: 1973
Community & HOA
Community
- Subdivision: Whitmore Park
HOA
- Has HOA: Yes
- Services included: Common Area Maintenance, Maintenance Structure, Trash, Insurance (Common), Maintenance Grounds, Reserve Fund
- HOA fee: C$600 monthly
Location
- Region: Regina
Financial & listing details
- Price per square foot: C$116/sqft
- Annual tax amount: C$1,310
- Date on market: 6/5/2026
- Ownership: Condominium
Price history
| Date | Event | Price |
|---|---|---|
| 9/15/2026 | Price change | C$119,950-7.7%C$116/sqft |
Source: Saskatchewan REALTORS® Association #SK038462 Report a problem | ||
| 7/13/2026 | Price change | C$129,950-7.1%C$126/sqft |
Source: Saskatchewan REALTORS® Association #SK038462 Report a problem | ||
| 6/5/2026 | Listed for sale | C$139,950C$135/sqft |
Source: Saskatchewan REALTORS® Association #SK038462 Report a problem | ||
Public tax history
Tax history is unavailable.
Climate risks
Neighborhood: Hillsdale
Nearby schools
GreatSchools rating
No schools nearby
We couldn't find any schools near this home.
Similar homes
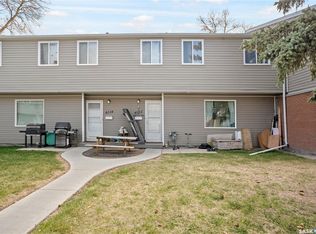
- C$111,5003 bd2 ba1k sqftWascana Town Homes, Regina, SK S4S 6A4For Sale
 MLS ID #SK038469, Chris Parrott, C&C REALTY. Saskatchewan REALTORS® Association
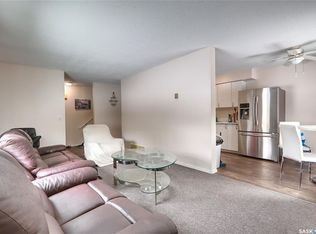
 - C$129,9003 bd2 ba1k sqftWascana Townhomes, Regina, SK S4S 6A4For Sale
 MLS ID #SK036391, Vipul Rabari, Royal LePage Next Level. Saskatchewan REALTORS® Association
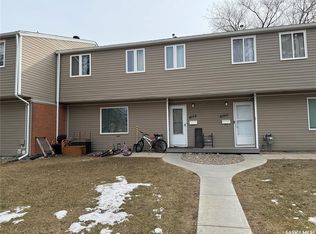
 - C$135,0003 bd2 ba1k sqft4160 Castle ROAD, Regina, SK S4S 6A4For Sale
 MLS ID #SK031737, Bright Agbonsuremi, eXp Realty. Saskatchewan REALTORS® Association
 - C$127,5003 bd1 ba1k sqftWascana Townhomes, Regina, SK S4S 6A4For Sale
 MLS ID #SK031477, Chad Tameling, Realty Executives Diversified Realty. Saskatchewan REALTORS® Association
