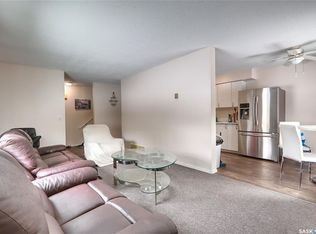
Welcome to 3828 Castle Road, a fantastic opportunity to own an affordable two storey townhouse in the heart of Whitmore Park. Ideally located close to all south end amenities, the University of Regina, Ring Road, and public transit, this home offers exceptional convenience for first time buyers, students, or investors. The bright main floor features a spacious living room with large windows, a functional galley style kitchen with maple cabinetry, and an adjoining dining area. Upstairs you'll find two comfortable bedrooms and a shared 4 piece bathroom. The basement offers laundry, utility and storage space, with plenty of room to finish to suit your needs. Enjoy the partially fenced backyard backing open space, perfect for added privacy and outdoor enjoyment. Additional highlights include newer PVC windows, a newer front door, and one designated parking stall conveniently located right out front. Great location, great value, and an excellent place to call home!
Active
C$169,900
3828 Castle ROAD, Regina, SK S4S 6M7
2beds
1baths
847sqft
Townhouse
Built in 1975
-- sqft lot
$-- Zestimate®
C$201/sqft
C$396/mo HOA
What's special
Bright main floorAdjoining dining areaTwo comfortable bedroomsAdded privacyNewer pvc windows
- 47 days |
- 43 |
- 1 |
Zillow last checked:
Listing updated:
Listed by:
Peter Fourlas,
Coldwell Banker Local Realty,
Ian Daku,
Coldwell Banker Local Realty
Source: Saskatchewan REALTORS® Association,MLS®#: SK042118Originating MLS®#: Saskatchewan REALTORS® Association
Facts & features
Interior
Bedrooms & bathrooms
- Bedrooms: 2
- Bathrooms: 1
Bedroom
- Features: Room Floor: Carpet
- Level: Second
- Area: 112.29 Square Feet
- Dimensions: 12.10x8.9
Bedroom
- Features: Room Floor: Carpet
- Level: Second
- Area: 77 Square Feet
- Dimensions: 12.0x6.5
Other
- Features: Room Floor: Linoleum
- Level: Second
- Area: 35.24 Square Feet
- Dimensions: 7.2x4.11
Dining room
- Features: Room Floor: Laminate
- Level: Main
- Area: 39.08 Square Feet
- Dimensions: 7.0x5.7
Foyer
- Features: Room Floor: Laminate
- Level: Main
- Area: 30.03 Square Feet
- Dimensions: 7.8x3.11
Kitchen
- Features: Room Floor: Laminate
- Level: Main
- Area: 50.15 Square Feet
- Dimensions: 7.3x6.11
Laundry
- Features: Room Floor: Concrete
- Level: Basement
- Area: 30 Square Feet
- Dimensions: 6.0x5.0
Living room
- Features: Room Floor: Laminate
- Level: Main
- Area: 184.9 Square Feet
- Dimensions: 17.9x10.5
Other
- Features: Room Floor: Concrete
- Level: Basement
- Area: 413.69 Square Feet
- Dimensions: 23.5x17.8
Heating
- Forced Air, Natural Gas, Heating Source In Unit
Appliances
- Included: Water Heater Rented, Gas Water Heater, Dishwasher Built In, Dryer, Refrigerator, Exhaust Fan, Stove, Washer
- Laundry: In Unit
Features
- Storage
- Windows: Window Treatments
- Basement: Full,Unfinished,Sump Pump,Concrete
- Has fireplace: No
Interior area
- Total structure area: 847
- Total interior livable area: 847 sqft
Property
Parking
- Total spaces: 1
- Parking features: Guest, No Garage, Parking Spaces, Asphalt, Single Driveway
- Uncovered spaces: 1
- Details: Exclusive Use Parking
Features
- Exterior features: Lawn Front
- Fencing: Partial
Lot
- Features: Backs on to Field/Open Space, Trees/Shrubs
Construction
Type & style
- Home type: Townhouse
- Property subtype: Townhouse
- Attached to another structure: Yes
Materials
- Brick, Siding, Vinyl Siding
- Roof: Asphalt & Gravel
Condition
- Year built: 1975
Community & HOA
Community
- Subdivision: Whitmore Park
HOA
- Has HOA: Yes
- Services included: Common Area Maintenance, Maintenance Structure, Trash, Insurance (Common), Maintenance Grounds, Reserve Fund, Sewer, Snow Removal, Water
- HOA fee: C$396 monthly
Location
- Region: Regina
Financial & listing details
- Price per square foot: C$201/sqft
- Annual tax amount: C$1,448
- Date on market: 7/9/2026
- Exclusions: Water Softener
- Ownership: Condominium
Price history
| Date | Event | Price |
|---|---|---|
| 7/9/2026 | Listed for sale | C$169,900C$201/sqft |
Source: Saskatchewan REALTORS® Association #SK042118 Report a problem | ||
Public tax history
Tax history is unavailable.
Climate risks
Neighborhood: Hillsdale
Nearby schools
GreatSchools rating
No schools nearby
We couldn't find any schools near this home.
- C$149,9003 bd2 ba1k sqft4160 Castle Rd, Regina, SK S4S6A4For Sale
- C$129,9503 bd2 ba1k sqft4134 Castle Rd, Regina, SK S4S6A4For Sale

- C$127,5003 bd1 ba1k sqft4158 Castle Rd, Regina, SK S4S6A4For Sale
- C$119,9003 bd2 ba1k sqft4140 Castle Rd, Regina, SK S4S6A4For Sale

- C$--3 bd2 ba1k sqft3944 Castle Rd, Regina, SK S4S6A4Off Market
- C$129,9003 bd2 ba1k sqft4122 Castle Rd, Regina, SK S4S6A4For Sale
- C$134,9003 bd2 ba1k sqft4168 Castle Rd, Regina, SK S4S6A4For Sale
- C$1,4392 bd1 ba-- sqft4208 Castle Rd #1, Regina, SK S4S4W1For Rent
Similar homes
- C$189,9002 bd1 ba920 sqftCastle Heights, Regina, SK S4S 4W1For Sale
 MLS ID #SK043860, Jennifer Buckingham, Century 21 Dome Realty Inc.. Saskatchewan REALTORS® Association
 - C$134,9003 bd2 ba1k sqftWascana Townhomes, Regina, SK S4S 4T2For Sale
 MLS ID #SK045358, Sara McKinley, Boyes Group Realty Inc.. Saskatchewan REALTORS® Association
 - C$189,9993 bd3 ba1k sqftCastle Heights, Regina, SK S4S 4W1For Sale
 MLS ID #SK039707, John Chung, RE/MAX Crown Real Estate. Saskatchewan REALTORS® Association
 - C$149,9003 bd2 ba1k sqft4160 Castle ROAD, Regina, SK S4S 6A4For SaleMLS ID #SK031737, Bright Agbonsuremi, eXp Realty. Saskatchewan REALTORS® Association
- C$174,9002 bd2 ba980 sqftThe Gardens, Regina, SK S4V 2M8For SaleMLS ID #SK045059, Stacy Dreger, Boyes Group Realty Inc.. Saskatchewan REALTORS® Association
- C$164,9002 bd2 ba926 sqftSouthland Gardens, Regina, SK S4S 3B2For SaleMLS ID #SK044799, Matthew Sawyer, 2 Percent Realty Refined Inc.. Saskatchewan REALTORS® Association
- C$169,9002 bd2 ba1.1k sqftBirch Crest, Regina, SK S4S 3B2For SaleMLS ID #SK039439, Margarita Parisone, JC Realty Regina. Saskatchewan REALTORS® Association
- C$129,9503 bd2 ba1k sqftWascana Townhomes, Regina, SK S4S 6A4For SaleMLS ID #SK038462, Martin Blonski, RE/MAX Crown Real Estate. Saskatchewan REALTORS® Association
- C$169,9002 bd1 ba825 sqftCedar Meadow Condo Corp, Regina, SK S4X 3J5For SaleMLS ID #SK045270, Chad Ehman, Royal LePage Next Level. Saskatchewan REALTORS® Association
- C$129,9003 bd2 ba1k sqftWascana Townhomes, Regina, SK S4S 6A4For SaleMLS ID #SK036391, Vipul Rabari, Royal LePage Next Level. Saskatchewan REALTORS® Association
- C$164,9002 bd2 ba936 sqftThe Hamilton, Regina, SK S4P 2C2For SaleMLS ID #SK045339, Jim Christie Realty P.C. Ltd, JC Realty Regina. Saskatchewan REALTORS® Association
- C$175,9002 bd1 ba893 sqftThe Gardens, Regina, SK S4V 2M9For SaleMLS ID #SK044497, Elena Schmidt, Realty Executives Diversified Realty. Saskatchewan REALTORS® Association
- C$179,9002 bd1 ba949 sqft2157 Francis STREET, Regina, SK S4N 2P4For SaleMLS ID #SK041880, Ryan Culbert, Century 21 Dome Realty Inc.. Saskatchewan REALTORS® Association
- C$175,0003 bd2 ba1.1k sqftVillage Green Estates, Regina, SK S4N 5M5For SaleMLS ID #SK032320, Curtus Collins, RE/MAX Crown Real Estate. Saskatchewan REALTORS® Association
- C$164,9003 bd3 ba1.2k sqft1366 Retallack STREET, Regina, SK S4T 2H9For SaleMLS ID #SK045062, Lori Patrick, Sutton Group - Results Realty. Saskatchewan REALTORS® Association
- C$169,9002 bd1 ba861 sqftCarriage Court, Regina, SK S4V 1N9For SaleMLS ID #SK039385, Lori Patrick, Sutton Group - Results Realty. Saskatchewan REALTORS® Association
- C$199,5002 bd2 ba1k sqftThe Gardens, Regina, SK S4V 2M8For SaleMLS ID #SK044771, Jaymie Walker, Realty Hub Brokerage. Saskatchewan REALTORS® Association
- C$195,1002 bd1 ba786 sqftSage Condominiums, Regina, SK S4W 0B9For SaleMLS ID #SK044837, Vipul Rabari, Royal LePage Next Level. Saskatchewan REALTORS® Association
- C$174,9002 bd2 ba996 sqftThe Hamilton, Regina, SK S4P 2C2For SaleMLS ID #SK040680, Ryan Culbert, Century 21 Dome Realty Inc.. Saskatchewan REALTORS® Association
- C$169,0005 bd2 ba966 sqft717 Montague STREET, Regina, SK S4T 3H1For SaleMLS ID #SK043164, Safeer Ahmed, W Real Estate Inc.. Saskatchewan REALTORS® Association
