Welcome to this bright and spacious 2-bedroom, 2-bathroom condo located on the 11th floor of the sought-after Hamilton Building in the heart of downtown Regina. This well-maintained unit offers an open-concept layout with large windows that fill the living and dining areas with natural light while showcasing impressive city views. The functional kitchen features ample cabinetry, generous counter space, and a convenient breakfast bar that flows seamlessly into the main living area—perfect for everyday living or entertaining. The primary bedroom offers a walk-in closet and private 4-piece ensuite, while the second bedroom is generously sized with easy access to the second full bathroom, making it ideal for guests, family, or a home office. In-suite laundry with additional storage, one surface parking stall, and storage cage add to the convenience. Residents of The Hamilton enjoy an executive-style lifestyle with exceptional amenities including concierge service, a fitness centre, hot tub, social room with pool table, and a rooftop terrace. Condo fees include heat, water, reserve fund contributions, property management, common area maintenance and common area cleaning, plus access to the building amenities. An excellent opportunity for professionals, downsizers, or anyone looking to enjoy comfortable, low-maintenance living within walking distance of downtown offices, restaurants, shopping, and entertainment.
Active
C$159,900
1867 Hamilton Street #1103, Regina, SK S4P 2C2
2beds
2baths
936sqft
Condominium, Apartment
Built in 1967
-- sqft lot
$-- Zestimate®
C$171/sqft
C$976/mo HOA
What's special
Open-concept layoutImpressive city views
- 49 days
- 31
- 5
Zillow last checked:
Listing updated:
Listed by:
Jim Christie Realty P.C. Ltd,
JC Realty Regina
Source: Saskatchewan REALTORS® Association,MLS®#: SK045339Originating MLS®#: Saskatchewan REALTORS Association
Facts & features
Interior
Bedrooms & bathrooms
- Bedrooms: 2
- Bathrooms: 2
Primary bedroom
- Description: Flooring: Carpet
- Level: Main
- Dimensions: 11.40 x 12.80
Bedroom
- Description: Flooring: Carpet
- Level: Main
- Dimensions: 10.00 x 9.60
Bathroom
- Description: Flooring: Tile
- Features: Three Piece Bathroom
- Level: Main
Bathroom
- Description: Flooring: Tile
- Features: Four Piece Bathroom
- Level: Main
Foyer
- Description: Flooring: Laminate
- Level: Main
Kitchen
- Description: Flooring: Laminate
- Level: Main
Laundry
- Description: Flooring: Laminate
- Level: Main
Living room
- Description: Flooring: Laminate
- Level: Main
- Dimensions: 12.10 x 12.30
Heating
- Hot Water, Natural Gas
Cooling
- Central Air
Appliances
- Included: Dryer, Dishwasher, Microwave, Refrigerator, Stove, Washer
- Laundry: In Unit
Features
- Elevator, Intercom, Window Treatments
- Windows: Window Treatments
Interior area
- Total interior livable area: 936 sqft
Video & virtual tour
Property
Parking
- Total spaces: 1
- Parking features: Asphalt, Parking Space(s)
- Uncovered spaces: 1
- Details: Asphalt,
Accessibility
- Accessibility features: Wheelchair Access
Features
- Spa features: Community
- Has view: Yes
- View description: City
Details
- Other equipment: Intercom
Construction
Type & style
- Home type: Condo
- Property subtype: Condominium, Apartment
- Attached to another structure: Yes
Materials
- Brick, Metal Siding, Concrete
- Roof: Tar/Gravel
Condition
- Year built: 1967
Community & HOA
Community
- Features: Elevator, Fitness Center
- Subdivision: Downtown District
HOA
- Has HOA: Yes
- Amenities included: Recreation Room
- Services included: Common Area Maintenance, Heat, Insurance, Maintenance Structure, Reserve Fund, Sewer, Snow Removal, Trash, Water
- HOA fee: C$976 monthly
- HOA name: W Management Inc.
- HOA phone: 306-949-8080
Location
- Region: Regina
Financial & listing details
- Price per square foot: C$171/sqft
- Annual tax amount: C$2,370
- Date on market: 8/12/2026
- Ownership: Condominium
Price history
| Date | Event | Price |
|---|---|---|
| 9/2/2026 | Price change | C$159,900-3%C$171/sqft |
Source: Saskatchewan REALTORS® Association #SK045339 Report a problem | ||
| 8/12/2026 | Listed for sale | C$164,900C$176/sqft |
Source: Saskatchewan REALTORS® Association #SK045339 Report a problem | ||
Public tax history
Tax history is unavailable.
Climate risks
Neighborhood: S4P
Nearby schools
GreatSchools rating
No schools nearby
We couldn't find any schools near this home.

Similar homes
- C$159,9002 bd2 ba881 sqft1867 Hamilton Street #501, Regina, SK S4P 2C2For Sale
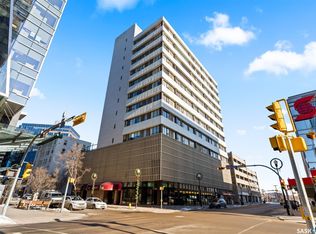 MLS ID #SK043208, Danielle Frank, Kensington Real Estate Studio. Saskatchewan REALTORS® Association
 - C$159,9002 bd1 ba928 sqft1867 Hamilton Street #1108, Regina, SK S4P 2C2For Sale
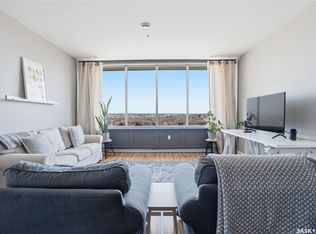 MLS ID #SK033814, Stacey Maduck, Century 21 Dome Realty Inc.. Saskatchewan REALTORS® Association
 - C$174,9002 bd2 ba996 sqft1867 Hamilton Street #1106, Regina, SK S4P 2C2For Sale
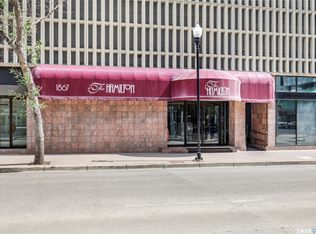 MLS ID #SK040680, Ryan Culbert, Century 21 Dome Realty Inc.. Saskatchewan REALTORS® Association
 - C$174,9002 bd2 ba875 sqft1867 Hamilton Street #801, Regina, SK S4P 2C2For Sale
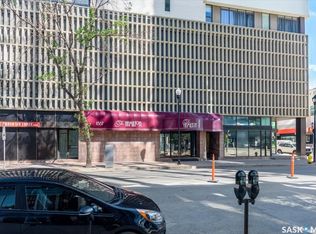 MLS ID #SK032809, Aaron Wright, RE/MAX Saskatoon. Saskatchewan REALTORS® Association