Welcome to The Hamilton, a secure high-rise in the heart of downtown Regina. This well-maintained 1,029 sq ft 2-bed unit offers a bright, open layout with large windows that bring in plenty of natural light. The kitchen provides generous cabinet space & lots of counter space for meal prep. The living and dining areas are spacious and are perfect for both everyday living and entertaining. The primary bedroom features a 4 pc ensuite, while the second bedroom and 3 pc bathroom offer comfortable space for guests. In-suite laundry adds extra storage. Residents can enjoy a fitness room, amenities room, and a fourth-floor rooftop patio with a hot tub and BBQ area. An indoor heated parking stall and basement storage are also included. Condo fees cover heat, water, hot tub access and reserve fund. Contact your real estate professional today to book a private showing!
Active
C$189,900
1867 Hamilton Street #506, Regina, SK S4P 2C2
2beds
2baths
1,029sqft
Condominium, Apartment
Built in 2004
-- sqft lot
$-- Zestimate®
C$185/sqft
C$1,073/mo HOA
What's special
Bright open layout
- 2 days
- 21
- 0
Zillow last checked:
Listing updated:
Listed by:
Kelsey Smith,
RE/MAX Crown Real Estate,
Kyle Mader,
RE/MAX Crown Real Estate
Source: Saskatchewan REALTORS® Association,MLS®#: SK051693Originating MLS®#: Saskatchewan REALTORS Association
Facts & features
Interior
Bedrooms & bathrooms
- Bedrooms: 2
- Bathrooms: 2
Primary bedroom
- Description: Flooring: Carpet
- Level: Main
- Dimensions: 10.11 x 12.10
Bedroom
- Description: Flooring: Carpet
- Level: Main
- Dimensions: 9.80 x 7.60
Other
- Description: Flooring: Tile
- Features: Four Piece Bathroom
- Level: Main
Bathroom
- Description: Flooring: Tile
- Features: Three Piece Bathroom
- Level: Main
Dining room
- Description: Flooring: Laminate
- Level: Main
- Dimensions: 7.80 x 9.70
Kitchen
- Description: Flooring: Laminate
- Level: Main
- Dimensions: 8.60 x 10.10
Laundry
- Description: Flooring: Laminate
- Level: Main
Living room
- Description: Flooring: Laminate
- Level: Main
- Dimensions: 11.80 x 12.10
Heating
- Baseboard, Hot Water
Cooling
- Central Air
Appliances
- Included: Dryer, Dishwasher, Refrigerator, Stove, Washer
- Laundry: In Unit
Features
- Elevator, Intercom, Window Treatments
- Windows: Window Treatments
- Basement: Other
Interior area
- Total interior livable area: 1,029 sqft
Property
Parking
- Total spaces: 1
- Parking features: Heated Garage, Parking Space(s), Garage Door Opener, Guest
- Has garage: Yes
- Covered spaces: 1
- Details: , Garage Door Remote Num:1
Accessibility
- Accessibility features: Wheelchair Access
Features
- Patio & porch: Patio
- Spa features: Community
Lot
- Features: Garden
Details
- Other equipment: Intercom
Construction
Type & style
- Home type: Condo
- Property subtype: Condominium, Apartment
- Attached to another structure: Yes
Materials
- Brick, Concrete, Stucco
- Foundation: Concrete Perimeter
- Roof: Tar/Gravel
Condition
- Year built: 2004
Community & HOA
Community
- Features: Elevator, Fitness Center
- Subdivision: Downtown District
HOA
- Has HOA: Yes
- Amenities included: Recreation Room
- Services included: Common Area Maintenance, Heat, Insurance, Maintenance Grounds, Maintenance Structure, Reserve Fund, Sewer, Snow Removal, Trash, Water
- HOA fee: C$1,073 monthly
- HOA name: W Management
- HOA phone: 306-949-8080
Location
- Region: Regina
Financial & listing details
- Price per square foot: C$185/sqft
- Annual tax amount: C$2,121
- Date on market: 10/23/2026
- Ownership: Condominium
Price history
| Date | Event | Price |
|---|---|---|
| 10/23/2026 | Listed for sale | C$189,900C$185/sqft |
Source: Saskatchewan REALTORS® Association #SK051693 Report a problem | ||
Public tax history
Tax history is unavailable.
Climate risks
Neighborhood: S4P
Nearby schools
GreatSchools rating
No schools nearby
We couldn't find any schools near this home.
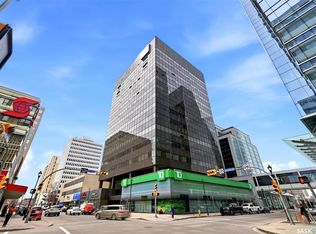
- C$719,9002 bd2 ba1.8k sqft1914 Hamilton St #PENTHOUSE 201, Regina, SK S4P3N6For Sale
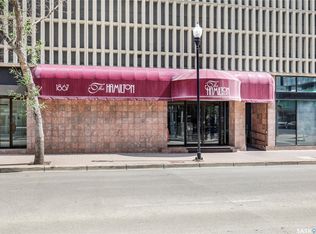
- C$159,9002 bd2 ba996 sqft1867 Hamilton St #1106, Regina, SK S4P2C2For Sale
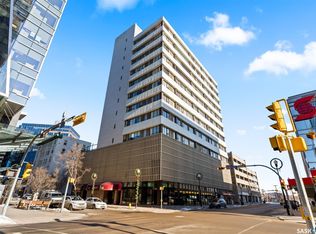
- C$159,5002 bd2 ba1k sqft1914 Hamilton St #1104, Regina, SK S4P3N6For Sale

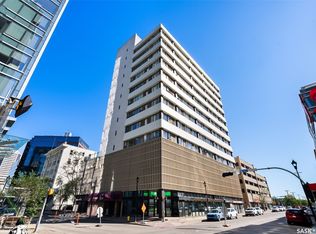
- C$159,9002 bd2 ba881 sqft1867 Hamilton St #501, Regina, SK S4P2C2For Sale
Similar homes
- C$159,9002 bd2 ba936 sqft1867 Hamilton Street #1103, Regina, SK S4P 2C2For Sale
 MLS ID #SK045339, Jim Christie Realty P.C. Ltd, JC Realty Regina. Saskatchewan REALTORS® Association
- C$159,9002 bd2 ba881 sqft1867 Hamilton Street #501, Regina, SK S4P 2C2For SaleMLS ID #SK043208, Danielle Frank, Kensington Real Estate Studio. Saskatchewan REALTORS® Association
- C$189,9002 bd1 ba1.1k sqft1836 Scarth Street #301, Regina, SK S4P 2G3For Sale
 MLS ID #SK043426, Kyrstin MacLellan, Royal LePage Next Level. Saskatchewan REALTORS® Association
- C$193,5002 bd2 ba900 sqft1301 KING Street, Regina, SK S4T 4G3For Sale
 MLS ID #SK051460, Suketu Patel, Royal LePage Next Level. Saskatchewan REALTORS® Association
