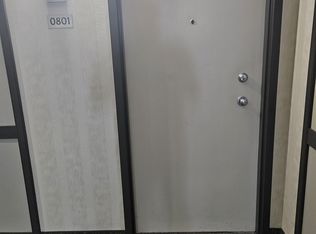
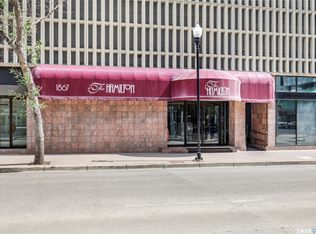
Welcome to this 2-bedroom, 2-bath condo offering 881 sq ft of comfortable living space with downtown views. This unit is great for entertaining with its open concept living and dining area. The primary bedroom comes complete with a 3-piece ensuite. Off the large living room is the guest bathroom and the second bedroom; complete with SW views. This building also comes with great amenities such as a fully equipped fitness area, a designated storage area, a bicycle storage area, and an outdoor patio complete with garden area (in the summer months), a BBQ area and a hot tub. Concierge services are also included during business hours. This unit comes with 1 outdoor parking stall in the gated lot on the North side of the building.
Active
C$159,900
1867 Hamilton Street #501, Regina, SK S4P 2C2
2beds
2baths
881sqft
Condominium, Apartment
Built in 1967
-- sqft lot
$-- Zestimate®
C$181/sqft
C$916/mo HOA
What's special
Downtown viewsBbq areaHot tub
- 93 days
- 18
- 0
Zillow last checked:
Listing updated:
Listed by:
Danielle Frank,
Kensington Real Estate Studio
Source: Saskatchewan REALTORS® Association,MLS®#: SK043208Originating MLS®#: Saskatchewan REALTORS Association
Facts & features
Interior
Bedrooms & bathrooms
- Bedrooms: 2
- Bathrooms: 2
Primary bedroom
- Description: Flooring: Carpet
- Level: Main
- Dimensions: 12.00 x 12.20
Bedroom
- Description: Flooring: Carpet
- Level: Main
- Dimensions: 10.50 x 10.80
Bathroom
- Description: Flooring: Tile
- Features: Four Piece Bathroom
- Level: Main
- Dimensions: 4.11 x 8.60
Other
- Description: Flooring: Tile
- Features: Three Piece Bathroom
- Level: Main
- Dimensions: 5.10 x 5.10
Dining room
- Level: Main
- Dimensions: 6.20 x 8.00
Kitchen
- Level: Main
- Dimensions: 8.60 x 11.11
Laundry
- Level: Main
- Dimensions: 5.50 x 5.90
Living room
- Level: Main
- Dimensions: 12.40 x 14.40
Heating
- Baseboard
Cooling
- Central Air
Appliances
- Included: Built-In Oven, Dryer, Dishwasher, Microwave, Refrigerator, Stove, Washer
- Laundry: In Unit
Features
- Elevator, Intercom, Window Treatments
- Windows: Window Treatments
Interior area
- Total interior livable area: 881 sqft
Property
Parking
- Total spaces: 1
- Parking features: Asphalt, Guest
- Uncovered spaces: 1
- Details: Asphalt,
Features
- Patio & porch: Patio
- Spa features: Community
- Has view: Yes
- View description: City, Skyline
Lot
- Features: Garden
Details
- Other equipment: Intercom
Construction
Type & style
- Home type: Condo
- Property subtype: Condominium, Apartment
- Attached to another structure: Yes
Materials
- Brick
- Roof: Asphalt,Tar/Gravel
Condition
- Year built: 1967
Community & HOA
Community
- Features: Elevator, Fitness Center
- Subdivision: Downtown District
HOA
- Has HOA: Yes
- Amenities included: Recreation Room
- Services included: Common Area Maintenance, Heat, Insurance, Maintenance Grounds, Maintenance Structure, Reserve Fund, Sewer, Snow Removal, Trash, Water
- HOA fee: C$916 monthly
- HOA name: W Management
- HOA phone: 306-949-8080
Location
- Region: Regina
Financial & listing details
- Price per square foot: C$181/sqft
- Annual tax amount: C$1,766
- Date on market: 7/14/2026
- Ownership: Condominium
Price history
| Date | Event | Price |
|---|---|---|
| 7/21/2026 | Listed for sale | C$159,900C$181/sqft |
Source: Saskatchewan REALTORS® Association #SK043208 Report a problem | ||
Public tax history
Tax history is unavailable.
Climate risks
Neighborhood: S4P
Nearby schools
GreatSchools rating
No schools nearby
We couldn't find any schools near this home.
Similar homes
- C$159,9002 bd2 ba936 sqft1867 Hamilton Street #1103, Regina, SK S4P 2C2For Sale
 MLS ID #SK045339, Jim Christie Realty P.C. Ltd, JC Realty Regina. Saskatchewan REALTORS® Association
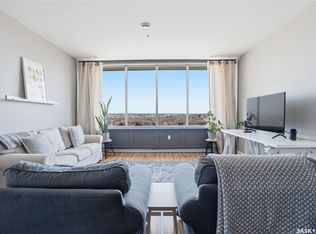
 - C$159,9002 bd1 ba928 sqft1867 Hamilton Street #1108, Regina, SK S4P 2C2For Sale
 MLS ID #SK033814, Stacey Maduck, Century 21 Dome Realty Inc.. Saskatchewan REALTORS® Association
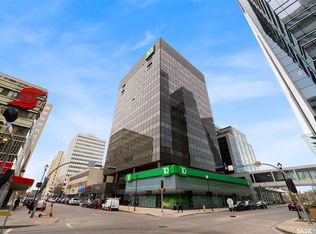
 - C$131,0001 bd1 ba883 sqft1914 Hamilton Street #1002, Regina, SK S4P 3N6For Sale
 MLS ID #SK051658, Sara McKinley, Boyes Group Realty Inc.. Saskatchewan REALTORS® Association
 - C$189,9002 bd2 ba1k sqft3410 Park Street #119, Regina, SK S4V 2M8For Sale
 MLS ID #SK051732, Jaymie Walker, Realty Hub Brokerage. Saskatchewan REALTORS® Association
