Welcome to 119-3410 Park Street! This inviting two-bedroom condo offers the space, comfort, and amenities typically found in a home much larger. Ideally located near Regina's vibrant east end and the University of Regina, this property is perfect for first-time buyers, students, professionals, or those looking to downsize without compromise. Step inside to a spacious foyer that welcomes you home and features a convenient laundry room with built-in storage. The bright and comfortable living room is highlighted by a large sliding patio door leading to your private balcony, while the attractive angled fireplace serves as a beautiful focal point, adding both warmth and character to the space. The centrally located kitchen is thoughtfully positioned between a casual dining nook and a formal dining area, creating an ideal layout for both everyday living and entertaining. It features crisp white cabinetry, updated quartz countertops, an undermount sink, and a stylish tile backsplash. Down the hall, the spacious primary bedroom offers an entire wall of closet space along with its own private two-piece ensuite. A generously sized second bedroom is perfect for guests, a home office, or additional family members. Completing this well-designed condo is an updated four-piece main bathroom and a large dedicated storage room, providing the extra space that is often hard to find in condominium living. Value added items include: fridge, stove, washer, dryer, dishwasher, OTR fan, microwave, 1 electrified surface parking stall, and 2 wall mounted air conditioners.
Active
C$199,500
UNIT 119-3410 Park STREET, Regina, SK S4V 2M8
2beds
2baths
1,066sqft
Condominium
Built in 1987
-- sqft lot
$-- Zestimate®
C$187/sqft
C$487/mo HOA
What's special
Spacious foyerPrivate balconyAttractive angled fireplaceCentrally located kitchenCasual dining nookFormal dining areaCrisp white cabinetry
- 15 hours |
- 11 |
- 0 |
Zillow last checked:
Listing updated:
Listed by:
Jaymie Walker,
Realty Hub Brokerage,
Tim Otitoju,
Realty Hub Brokerage
Source: Saskatchewan REALTORS® Association,MLS®#: SK044771Originating MLS®#: Saskatchewan REALTORS® Association
Facts & features
Interior
Bedrooms & bathrooms
- Bedrooms: 2
- Bathrooms: 2
Primary bedroom
- Features: Room Floor: Carpet
- Level: Main
- Area: 170.04 Square Feet
- Dimensions: 13.3x12.10
Bedroom
- Features: Room Floor: Carpet
- Level: Main
- Area: 119.83 Square Feet
- Dimensions: 9.11x12.1
Other
- Features: Room Floor: Vinyl
- Level: Main
- Area: 25.81 Square Feet
- Dimensions: 4.11x5.3
Other
- Features: Room Floor: Vinyl
- Level: Main
- Area: 40.9 Square Feet
- Dimensions: 7.11x5.2
Dining room
- Features: Room Floor: Laminate
- Level: Main
- Area: 104.83 Square Feet
- Dimensions: 8.6x12.4
Family room
- Features: Room Floor: Laminate
- Level: Main
- Area: 232.53 Square Feet
- Dimensions: 15.5x15.1
Foyer
- Features: Room Floor: Laminate
- Level: Main
- Area: 63.1 Square Feet
- Dimensions: 6.5x9.10
Kitchen
- Features: Room Floor: Laminate
- Level: Main
- Area: 58.44 Square Feet
- Dimensions: 7.1x8.3
Laundry
- Features: Room Floor: Vinyl
- Level: Main
- Area: 43.89 Square Feet
- Dimensions: 6.7x6.8
Other
- Features: Room Floor: Laminate
- Level: Main
- Area: 83.69 Square Feet
- Dimensions: 8.7x9.9
Storage
- Features: Room Floor: Vinyl
- Level: Main
- Area: 25.4 Square Feet
- Dimensions: 4.11x5.2
Heating
- Baseboard, Hot Water
Cooling
- Wall Unit(s), Air Conditioner(S) Window/Portable
Appliances
- Included: Other Water Heater, Dishwasher Built In, Dryer, Refrigerator, Exhaust Fan, Microwave, Stove, Washer
- Laundry: In Unit
Features
- Basement: Other,Concrete
- Number of fireplaces: 1
- Fireplace features: Wood Burning
Interior area
- Total structure area: 1,066
- Total interior livable area: 1,066 sqft
Property
Parking
- Total spaces: 1
- Parking features: Guest, Asphalt
- Details: Exclusive Use Parking
Accessibility
- Accessibility features: Wheelchair Access
Features
- Exterior features: Balcony
Construction
Type & style
- Home type: Condo
- Property subtype: Condominium
- Attached to another structure: Yes
Materials
- Brick, Stucco
- Roof: Asphalt & Gravel
Condition
- Year built: 1987
Community & HOA
Community
- Features: Amenities Room, Elevator, Fitness Center
- Subdivision: University Park
HOA
- Has HOA: Yes
- Services included: Common Area Maintenance, Maintenance Structure, Trash, Heat, Insurance (Common), Maintenance Grounds, Reserve Fund, Sewer, Snow Removal, Water
- HOA fee: C$487 monthly
Location
- Region: Regina
Financial & listing details
- Price per square foot: C$187/sqft
- Annual tax amount: C$1,716
- Date on market: 8/6/2026
- Exclusions: Water Heater, Water Softener
- Ownership: Condominium
J
Jaymie Walker
(306) 591-3329
By pressing Contact Agent, you agree that the real estate professional identified above may call/text you about your search, which may involve use of automated means and pre-recorded/artificial voices. You don't need to consent as a condition of buying any property, goods, or services. Message/data rates may apply. You also agree to our Terms of Use. Zillow does not endorse any real estate professionals. We may share information about your recent and future site activity with your agent to help them understand what you're looking for in a home.
Price history
| Date | Event | Price |
|---|---|---|
| 8/6/2026 | Listed for sale | C$199,500C$187/sqft |
Source: Saskatchewan REALTORS® Association #SK044771 Report a problem | ||
Public tax history
Tax history is unavailable.
Climate risks
Neighborhood: Arcola East
Nearby schools
GreatSchools rating
No schools nearby
We couldn't find any schools near this home.
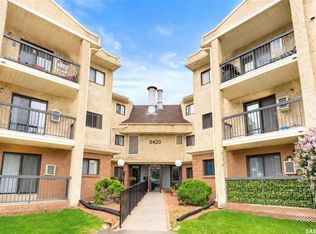
- C$175,9002 bd1 ba893 sqft3420 Park St #216, Regina, SK S4V2M9For Sale
- C$--2 bd2 ba1.2k sqft960 E Assiniboine Ave #1A, Regina, SK S4V2P8Off Market
- C$409,9994 bd2 ba1k sqft621 20th Ave E, Regina, SK S4N1J9For Sale
- C$489,9004 bd4 ba1.5k sqft3022 Lacon St, Regina, SK S4N2A8For Sale

- C$439,0005 bd3 ba1.3k sqft18 University Park Dr, Regina, SK S4V0C9For Sale
- C$524,9004 bd3 ba1.9k sqft63 Metcalfe Rd, Regina, SK S4V0H6For Sale
- C$619,9005 bd3 ba2.2k sqft209 Douglas Ave E, Regina, SK S4N1H4For Sale
- C$--3 bd1 ba-- sqft2816 Park St, Regina, SK S4N2H6Off Market
Similar homes
- C$175,9002 bd1 ba893 sqftThe Gardens, Regina, SK S4V 2M9For SaleMLS ID #SK044497, Elena Schmidt, Realty Executives Diversified Realty. Saskatchewan REALTORS® Association
- C$218,8002 bd1 ba911 sqftSedona, Regina, SK S4Z 0A3For Sale
 MLS ID #SK044221, Carmen Bechard, RE/MAX Crown Real Estate. Saskatchewan REALTORS® Association
 - C$189,9002 bd1 ba920 sqftCastle Heights, Regina, SK S4S 4W1For Sale
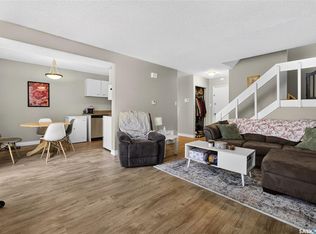 MLS ID #SK043860, Jennifer Buckingham, Century 21 Dome Realty Inc.. Saskatchewan REALTORS® Association
 - C$179,9002 bd1 ba990 sqftUNIT 709-4045 Rae STREET, Regina, SK S4S 6Y8For Sale
 MLS ID #SK043314, Oktay Asili, eXp Realty. Saskatchewan REALTORS® Association
 - C$217,0002 bd2 ba1.1k sqftVictoria Court Condo Corporation, Regina, SK S4T 1K4For SaleMLS ID #SK039321, Kim Oberthier, RE/MAX Crown Real Estate. Saskatchewan REALTORS® Association
- C$204,9002 bd2 ba840 sqftBorgata On Rae, Regina, SK S4T 2E3For SaleMLS ID #SK040926, Kim Mitchell, eXp Realty. Saskatchewan REALTORS® Association
- C$189,9002 bd1 ba1.1k sqftUNIT 301-1836 Scarth STREET, Regina, SK S4P 2G3For SaleMLS ID #SK043426, Kyrstin MacLellan, Royal LePage Next Level. Saskatchewan REALTORS® Association
- C$210,0002 bd1 ba786 sqftAngus Village, Regina, SK S4T 2A3For SaleMLS ID #SK041646, Taylor Roadhouse, Coldwell Banker Local Realty. Saskatchewan REALTORS® Association
- C$249,9001 bd1 ba622 sqftThe Bellagio Terrace, Regina, SK S4S 6T2For SaleMLS ID #SK044549, Jennifer Fuessel, RE/MAX Crown Real Estate. Saskatchewan REALTORS® Association
- C$205,0002 bd2 ba847 sqftLynnwood Ridge Condo Corp, Regina, SK S4N 5T3For SaleMLS ID #SK042302, Gurdeep Sandhu, eXp Realty. Saskatchewan REALTORS® Association
- C$174,9002 bd1 ba861 sqftCarriage Court, Regina, SK S4V 1N9For SaleMLS ID #SK039385, Lori Patrick, Sutton Group - Results Realty. Saskatchewan REALTORS® Association
- C$195,0002 bd1 ba904 sqftUNIT 110-5055 James Hill ROAD, Regina, SK S4W 0B9For SaleMLS ID #SK043969, Justus Smith, RE/MAX Crown Real Estate. Saskatchewan REALTORS® Association
- C$239,9004 bd2 ba975 sqft2051 McDonald STREET, Regina, SK S4N 2Y4For SaleMLS ID #SK043648, Kailey Heintz, JC Realty Regina. Saskatchewan REALTORS® Association
- C$169,9002 bd2 ba1.1k sqftBirch Crest, Regina, SK S4S 3B2For SaleMLS ID #SK039439, Margarita Parisone, JC Realty Regina. Saskatchewan REALTORS® Association
- C$199,9993 bd3 ba1k sqftCastle Heights, Regina, SK S4S 4W1For SaleMLS ID #SK039707, John Chung, RE/MAX Crown Real Estate. Saskatchewan REALTORS® Association
- C$194,9001 bd1 ba1k sqftThe Manor On Hamilton, Regina, SK S4P 3N6For SaleMLS ID #SK037835, Ashley Frederick-Welsh, Coldwell Banker Local Realty. Saskatchewan REALTORS® Association
- C$239,9002 bd2 ba1k sqftRoyal Court, Regina, SK S4P 2K7For SaleMLS ID #SK041715, Logan Janzen, RE/MAX Crown Real Estate. Saskatchewan REALTORS® Association
- C$189,9002 bd1 ba949 sqft2157 Francis STREET, Regina, SK S4N 2P4For SaleMLS ID #SK041880, Ryan Culbert, Century 21 Dome Realty Inc.. Saskatchewan REALTORS® Association
- C$197,9002 bd1 ba745 sqftTruesdale Dr E Condo Ocrp, Regina, SK S4V 2P6For SaleMLS ID #SK036098, Gagandeep Singh Realty Prof. Corp., Yourhomes Realty Inc.. Saskatchewan REALTORS® Association
- C$199,9001 bd1 ba710 sqftThe Strathmore, Regina, SK S4T 2A3For SaleMLS ID #SK042950, Chad Tameling, Realty Executives Diversified Realty. Saskatchewan REALTORS® Association
