Welcome to this well-maintained and move-in ready condo featuring a fully developed basement and two parking stalls. The main floor offers a bright and inviting layout with a spacious entry, functional kitchen and dining area, and a comfortable living room—perfect for everyday living and entertaining. Two generous bedrooms and an 4pc full bathroom complete the main level. The fully finished lower level adds excellent living space, showcasing a stylish bathroom with custom tile shower, a large family/media room with bar area, a bright laundry room, and a versatile den. Recent updates include freshly painted interiors, furnace (2021), and washer (2024), offering added value and peace of mind. Ideal for first-time buyers, downsizers, or investors—this home is move-in ready and shows well.
Active
C$205,000
383 FINES DRIVE, Regina, SK S4N 5T3
2beds
2baths
847sqft
Townhouse
Built in 1979
-- sqft lot
$-- Zestimate®
C$242/sqft
C$412/mo HOA
What's special
- 14 days |
- 36 |
- 0 |
Zillow last checked:
Listing updated:
Listed by:
Gurdeep Sandhu,
eXp Realty,
Rishabh Kataria,
eXp Realty
Source: Saskatchewan REALTORS® Association,MLS®#: SK042302Originating MLS®#: Saskatchewan REALTORS® Association
Facts & features
Interior
Bedrooms & bathrooms
- Bedrooms: 2
- Bathrooms: 2
Bedroom
- Features: Room Floor: Carpet
- Level: Main
- Area: 153.94 Square Feet
- Dimensions: 11.4x13.7
Bedroom
- Features: Room Floor: Carpet
- Level: Main
- Area: 100.83 Square Feet
- Dimensions: 9.2x11
Other
- Features: Room Floor: Linoleum
- Level: Basement
Other
- Features: Room Floor: Linoleum
- Level: Main
Den
- Features: Room Floor: Carpet
- Level: Basement
- Area: 108.48 Square Feet
- Dimensions: 10.7x10.3
Dining room
- Features: Room Floor: Laminate
- Level: Main
- Area: 74.67 Square Feet
- Dimensions: 10.8x7
Kitchen
- Features: Room Floor: Laminate
- Level: Main
- Area: 93.38 Square Feet
- Dimensions: 9.11x9.5
Laundry
- Features: Room Floor: Linoleum
- Level: Basement
- Area: 67.08 Square Feet
- Dimensions: 11.6x5.10
Living room
- Features: Room Floor: Laminate
- Level: Main
- Area: 145.78 Square Feet
- Dimensions: 13.8x10.8
Recreation room
- Features: Room Floor: Carpet
- Level: Basement
- Area: 292.19 Square Feet
- Dimensions: 21.3x13.9
Heating
- Forced Air, Natural Gas
Cooling
- Central Air
Appliances
- Included: Water Heater Rented, Gas Water Heater, Dishwasher Built In, Dryer, Refrigerator, Microwave Hood Fan, Stove, Washer
Features
- Basement: Full,Finished,Concrete
- Has fireplace: No
Interior area
- Total structure area: 847
- Total interior livable area: 847 sqft
Property
Parking
- Total spaces: 2
- Parking features: Parking Spaces, Asphalt
- Details: Exclusive Use Parking
Features
- Patio & porch: Patio
- Exterior features: Lawn Front
- Fencing: Fenced
Construction
Type & style
- Home type: Townhouse
- Property subtype: Townhouse
- Attached to another structure: Yes
Materials
- Cedar, Stucco
- Roof: Asphalt
Condition
- Year built: 1979
Community & HOA
Community
- Subdivision: Glencairn
HOA
- Has HOA: Yes
- Services included: Common Area Maintenance, Maintenance Structure, Trash, Insurance (Common), Maintenance Grounds, Reserve Fund, Snow Removal, Water
- HOA fee: C$412 monthly
Location
- Region: Regina
Financial & listing details
- Price per square foot: C$242/sqft
- Annual tax amount: C$1,656
- Date on market: 7/13/2026
- Exclusions: Water Softener
- Ownership: Condominium
Gurdeep Sandhu
Gurdeep Sandhu
(306) 450-1005
By pressing Contact Agent, you agree that the real estate professional identified above may call/text you about your search, which may involve use of automated means and pre-recorded/artificial voices. You don't need to consent as a condition of buying any property, goods, or services. Message/data rates may apply. You also agree to our Terms of Use. Zillow does not endorse any real estate professionals. We may share information about your recent and future site activity with your agent to help them understand what you're looking for in a home.
Price history
| Date | Event | Price |
|---|---|---|
| 7/13/2026 | Listed for sale | C$205,000C$242/sqft |
Source: Saskatchewan REALTORS® Association #SK042302 Report a problem | ||
Public tax history
Tax history is unavailable.
Climate risks
Neighborhood: Dewdney East
Nearby schools
GreatSchools rating
No schools nearby
We couldn't find any schools near this home.
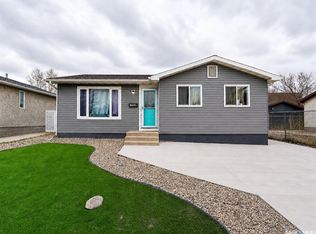
- C$549,9006 bd4 ba941 sqft1739 Fleet St, Regina, SK S4N6B4For Sale
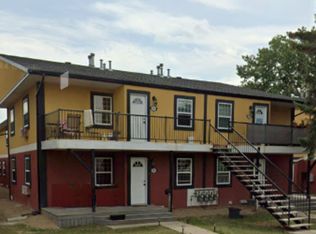
- C$--1 bd1 ba-- sqft235 Fines Dr #1, Regina, SK S4N5T9Off Market
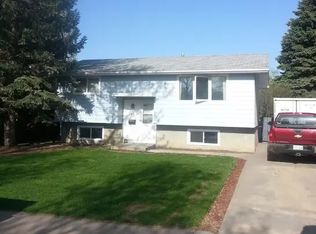
- C$--2 bd1 ba-- sqft235 Fines Dr #2, Regina, SK S4N5T9Off Market
- C$--3 bd2 ba1k sqft43 Denny Cres #1A, Regina, SK S4N5J8Off Market
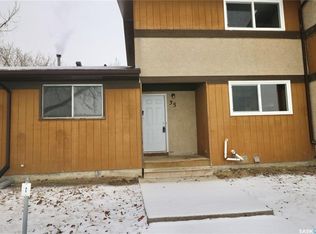
- C$295,0005 bd2 ba1k sqft127 Walden Cres, Regina, SK S4N1L4For Sale
- C$349,9004 bd2 ba1k sqft90 Walden Cres, Regina, SK S4N1L3For Sale
- C$179,9003 bd2 ba884 sqft90 Turner Cres, Regina, SK S4N4P6For Sale
- C$--4 bd2 ba-- sqft32 Brook Bay, Regina, SK S4N1M6Off Market
Similar homes
- C$189,0003 bd2 ba1.1k sqftVillage Green Estates, Regina, SK S4N 5M8For Sale
 MLS ID #SK034737, Tim H Xie, Realty Hub Brokerage. Saskatchewan REALTORS® Association
 - C$184,9003 bd2 ba1.1k sqft35 Mackenzie WAY, Regina, SK S4N 5M5For Sale
 MLS ID #SK031228, Melanie Robertson, Realty Executives Diversified Realty. Saskatchewan REALTORS® Association
 - C$215,0002 bd1 ba753 sqftLife On Gordon, Regina, SK S4W 0M1For Sale
 MLS ID #SK043548, Sid Arora, Century 21 Dome Realty Inc.. Saskatchewan REALTORS® Association
 - C$209,9502 bd1 ba716 sqft700 College AVENUE, Regina, SK S4N 0X7For Sale
 MLS ID #SK043373, Martin Blonski, RE/MAX Crown Real Estate. Saskatchewan REALTORS® Association
 - C$179,9003 bd2 ba1.1k sqftVillage Green Estates, Regina, SK S4N 5M5For SaleMLS ID #SK032320, Curtus Collins, RE/MAX Crown Real Estate. Saskatchewan REALTORS® Association
- C$223,9002 bd1 ba842 sqft3940 7th AVENUE E, Regina, SK S4N 7K8For SaleMLS ID #SK041369, Kelsey Smith, RE/MAX Crown Real Estate. Saskatchewan REALTORS® Association
- C$199,9993 bd3 ba1k sqftCastle Heights, Regina, SK S4S 4W1For SaleMLS ID #SK039707, John Chung, RE/MAX Crown Real Estate. Saskatchewan REALTORS® Association
- C$189,9002 bd1 ba949 sqft2157 Francis STREET, Regina, SK S4N 2P4For SaleMLS ID #SK041880, Ryan Culbert, Century 21 Dome Realty Inc.. Saskatchewan REALTORS® Association
- C$189,9002 bd1 ba1.1k sqftUNIT 301-1836 Scarth STREET, Regina, SK S4P 2G3For SaleMLS ID #SK043426, Kyrstin MacLellan, Royal LePage Next Level. Saskatchewan REALTORS® Association
- C$215,0002 bd1 ba745 sqftBuckingham Phase 1, Regina, SK S4V 3A9For SaleMLS ID #SK034631, Ashley Frederick-Welsh, Coldwell Banker Local Realty. Saskatchewan REALTORS® Association
- C$184,9003 bd2 ba1.1k sqftWoodland Walk, Regina, SK S4R 0E1For SaleMLS ID #SK042372, Lori Patrick, Sutton Group - Results Realty. Saskatchewan REALTORS® Association
- C$180,0003 bd2 ba1.1k sqft98 OAKVIEW DRIVE, Regina, SK S4R 0E4For SaleMLS ID #SK041826, Brittany Thomson, Coldwell Banker Local Realty. Saskatchewan REALTORS® Association
- C$204,9002 bd2 ba840 sqftBorgata On Rae, Regina, SK S4T 2E3For SaleMLS ID #SK040926, Kim Mitchell, eXp Realty. Saskatchewan REALTORS® Association
- C$169,9002 bd1 ba847 sqftParkway Vista, Regina, SK S4S 6M7For SaleMLS ID #SK042118, Peter Fourlas, Coldwell Banker Local Realty. Saskatchewan REALTORS® Association
- C$210,0002 bd1 ba786 sqftAngus Village, Regina, SK S4T 2A3For SaleMLS ID #SK041646, Taylor Roadhouse, Coldwell Banker Local Realty. Saskatchewan REALTORS® Association
- C$204,9992 bd1 ba786 sqftSage, Regina, SK S4W 0B9For SaleMLS ID #SK039884, John Chung, RE/MAX Crown Real Estate. Saskatchewan REALTORS® Association
- C$289,9002 bd3 ba1k sqftWetmore Court Condominuim, Regina, SK S4N 7R2For SaleMLS ID #SK043294, Austin Czernick, RE/MAX Crown Real Estate. Saskatchewan REALTORS® Association
- C$209,9002 bd1 ba753 sqftLife On Gordon, Regina, SK S4W 0M1For SaleMLS ID #SK036472, Sam Patel, Royal LePage Next Level. Saskatchewan REALTORS® Association
- C$259,9003 bd2 ba1k sqftEastgate Villas Condo Corporation, Regina, SK S4Z 0A6For SaleMLS ID #SK042258, Heather Szeles, RE/MAX Crown Real Estate. Saskatchewan REALTORS® Association
- C$169,0005 bd2 ba966 sqft717 Montague STREET, Regina, SK S4T 3H1For SaleMLS ID #SK043164, Safeer Ahmed, W Real Estate Inc.. Saskatchewan REALTORS® Association
