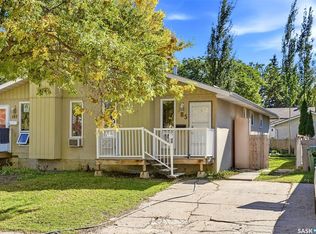
Welcome to 35 Mackenzie Way. This move in ready condo has been recently renovated and ready for a new owner. Stepping in, you are greeted by a large open concept living and dining space with new laminate flooring flowing throughout. Large windows makes this condo inviting and bright during any month of the year. The kitchen has been renovated, and features new cabinetry and countertops. Off the kitchen is a half bath located by the back patio door. Upstairs are three large bedrooms, the primary has two closets. The four piece bathroom has been updated with a new vanity, tiles and paint. This condo also features new paint throughout, laminate flooring throughout, newer windows, HE furnace, new trim and doors. Enjoy a private patio perfect for summer entertaining, and one surface parking stall. This property is conveniently located near schools, parks, shopping, and public transit, making it great choice for first-time buyers, small families, or investors. Immediate possession is available.
Active
C$184,900
35 Mackenzie Way, Regina, SK S4N 5M5
3beds
2baths
1,122sqft
Townhouse, Condominium
Built in 1976
-- sqft lot
$-- Zestimate®
C$165/sqft
C$330/mo HOA
What's special
New paint throughoutNewer windowsHe furnaceNew trim and doorsOne surface parking stall
- 202 days
- 5
- 0
Zillow last checked:
Listing updated:
Listed by:
Melanie Robertson,
Realty Executives Diversified Realty,
Philip Robertson,
Realty Executives Diversified Realty
Source: Saskatchewan REALTORS® Association,MLS®#: SK031228Originating MLS®#: Saskatchewan REALTORS Association
Facts & features
Interior
Bedrooms & bathrooms
- Bedrooms: 3
- Bathrooms: 2
Bedroom
- Description: Flooring: Laminate
- Level: Second
- Dimensions: 15.00 x 10.60
Bedroom
- Description: Flooring: Laminate
- Level: Second
- Dimensions: 11.00 x 8.60
Bedroom
- Description: Flooring: Laminate
- Level: Second
- Dimensions: 8.20 x 10.00
Bathroom
- Description: Flooring: Laminate
- Features: Two Piece Bathroom
- Level: Main
Bathroom
- Description: Flooring: Laminate
- Features: Four Piece Bathroom
- Level: Second
Dining room
- Description: Flooring: Laminate
- Level: Main
- Dimensions: 10.00 x 9.00
Kitchen
- Description: Flooring: Laminate
- Level: Main
- Dimensions: 9.00 x 9.00
Living room
- Description: Flooring: Laminate
- Level: Main
- Dimensions: 13.40 x 11.00
Heating
- Forced Air, Natural Gas
Appliances
- Included: Gas Water Heater
Features
- Basement: Full,Unfinished
Interior area
- Total interior livable area: 1,122 sqft
Property
Parking
- Total spaces: 1
- Parking features: Parking Space(s), Guest
- Uncovered spaces: 1
- Details: ,
Features
- Patio & porch: Patio
Construction
Type & style
- Home type: Townhouse
- Architectural style: Two Story
- Property subtype: Townhouse, Condominium
- Attached to another structure: Yes
Materials
- Stucco
- Foundation: Concrete Perimeter
- Roof: Asphalt,Shingle
Condition
- Year built: 1976
Community & HOA
Community
- Subdivision: Glencairn Village
HOA
- Has HOA: Yes
- Services included: Common Area Maintenance, Insurance, Maintenance Grounds, Maintenance Structure, Reserve Fund, Sewer, Snow Removal, Trash
- HOA fee: C$330 monthly
- HOA name: JML Properties Ltd
- HOA phone: 306-537-5227
Location
- Region: Regina
Financial & listing details
- Price per square foot: C$165/sqft
- Annual tax amount: C$1,331
- Date on market: 3/25/2026
- Ownership: Condominium
Price history
| Date | Event | Price |
|---|---|---|
| 3/25/2026 | Listed for sale | C$184,900C$165/sqft |
Source: Saskatchewan REALTORS® Association #SK031228 Report a problem | ||
Public tax history
Tax history is unavailable.
Climate risks
Neighborhood: Dewdney East
Nearby schools
GreatSchools rating
No schools nearby
We couldn't find any schools near this home.
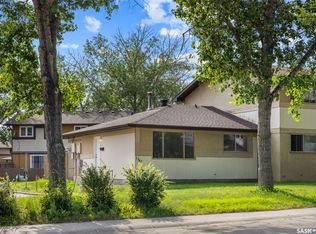
Similar homes
- C$165,0003 bd2 ba1.1k sqft6 Mackenzie Mews, Regina, SK S4N 5M5For Sale
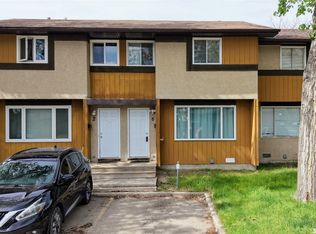 MLS ID #SK032320, Curtus Collins, RE/MAX Crown Real Estate. Saskatchewan REALTORS® Association
 - C$149,9003 bd2 ba1.1k sqft97 Mackenzie Way, Regina, SK S4N 5M8For Sale
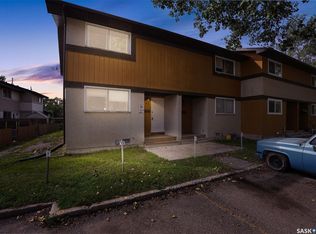 MLS ID #SK048352, Marcel Gaddie Jahnke, eXp Realty. Saskatchewan REALTORS® Association
 - C$169,0002 bd1 ba832 sqft31 Mackenzie Way, Regina, SK S4N 5M7For Sale
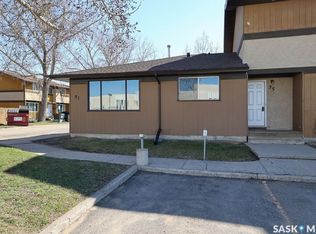 MLS ID #SK035237, Terry Hnatiuk, Sutton Group - Results Realty. Saskatchewan REALTORS® Association
 - C$220,0003 bd2 ba969 sqft185 Thomson Avenue, Regina, SK S4N 5L2For Sale
 MLS ID #SK049267, Pat Sirois, RE/MAX Crown Real Estate. Saskatchewan REALTORS® Association
