Move-in ready and fully renovated 832 sq ft condo offering 2 bedrooms and 1 bathroom in a fantastic location! This bright and stylish unit features new vinyl plank flooring, all-new kitchen cabinets, countertops, and plumbing fixtures, plus a beautifully updated bathroom with new tub & surround and toilet. Fresh paint, retextured ceilings, new baseboards, and updated electrical fixtures complete the modern feel throughout. Conveniently located just steps from St. Theresa Elementary School and Judge Bryant School, making it an excellent choice for families, first-time buyers, or investors.
Active
C$169,000
31 Mackenzie Way, Regina, SK S4N 5M7
2beds
1baths
832sqft
Townhouse, Condominium
Built in 1976
-- sqft lot
$-- Zestimate®
C$203/sqft
C$330/mo HOA
What's special
Bright and stylish unitNew vinyl plank flooringAll-new kitchen cabinetsBeautifully updated bathroomNew tub and surroundFresh paintRetextured ceilings
- 159 days
- 9
- 0
Zillow last checked:
Listing updated:
Listed by:
Terry Hnatiuk,
Sutton Group - Results Realty
Source: Saskatchewan REALTORS® Association,MLS®#: SK035237Originating MLS®#: Saskatchewan REALTORS Association
Facts & features
Interior
Bedrooms & bathrooms
- Bedrooms: 2
- Bathrooms: 1
Bedroom
- Description: Flooring: Plank,Vinyl
- Level: Main
Bedroom
- Description: Flooring: Plank,Vinyl
- Level: Main
Bathroom
- Description: Flooring: Plank,Vinyl
- Features: Four Piece Bathroom
- Level: Main
Kitchen
- Description: Flooring: Plank,Vinyl
- Features: Kitchen/Dining Combo
- Level: Main
Living room
- Description: Flooring: Plank,Vinyl
- Level: Main
Heating
- Forced Air, Natural Gas
Appliances
- Included: Gas Water Heater, Dryer, Microwave Hood Fan, Refrigerator, Stove, Washer
- Laundry: In Unit
Features
- Basement: Full,Unfinished
- Has fireplace: No
Interior area
- Total interior livable area: 832 sqft
Property
Parking
- Total spaces: 1
- Parking features: Asphalt, Parking Space(s)
- Details: Asphalt,
Features
- Patio & porch: Patio
- Fencing: Partial
Lot
- Features: Front Yard
Construction
Type & style
- Home type: Townhouse
- Architectural style: Bungalow
- Property subtype: Townhouse, Condominium
- Attached to another structure: Yes
Materials
- Wood Siding, Wood Frame
- Foundation: Concrete Perimeter
- Roof: Asphalt,Shingle
Condition
- Year built: 1976
Community & HOA
Community
- Subdivision: Glencairn Village
HOA
- Has HOA: Yes
- Services included: Common Area Maintenance, Insurance, Maintenance Grounds, Maintenance Structure, Reserve Fund, Snow Removal, Trash
- HOA fee: C$330 monthly
- HOA name: JML PROPERTIES
- HOA phone: 306-271-1229
Location
- Region: Regina
Financial & listing details
- Price per square foot: C$203/sqft
- Annual tax amount: C$2,168
- Date on market: 5/7/2026
- Ownership: Condominium
Price history
| Date | Event | Price |
|---|---|---|
| 10/2/2026 | Price change | C$169,000-5.5%C$203/sqft |
Source: Saskatchewan REALTORS® Association #SK035237 Report a problem | ||
| 7/11/2026 | Price change | C$178,900-5.3%C$215/sqft |
Source: Saskatchewan REALTORS® Association #SK035237 Report a problem | ||
| 6/2/2026 | Price change | C$189,000-5%C$227/sqft |
Source: Saskatchewan REALTORS® Association #SK035237 Report a problem | ||
| 5/7/2026 | Listed for sale | C$199,000C$239/sqft |
Source: Saskatchewan REALTORS® Association #SK035237 Report a problem | ||
Public tax history
Tax history is unavailable.
Climate risks
Neighborhood: Dewdney East
Nearby schools
GreatSchools rating
No schools nearby
We couldn't find any schools near this home.
Similar homes
- C$164,0002 bd1 ba832 sqft1342 Brown Street, Regina, SK S4N 5M3For Sale
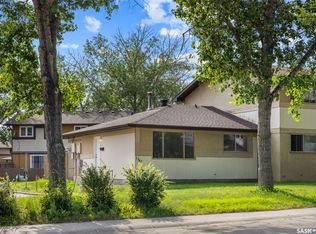 MLS ID #SK050315, Cheyanne Taylor, Boyes Group Realty Inc.. Saskatchewan REALTORS® Association
 - C$165,0003 bd2 ba1.1k sqft6 Mackenzie Mews, Regina, SK S4N 5M5For Sale
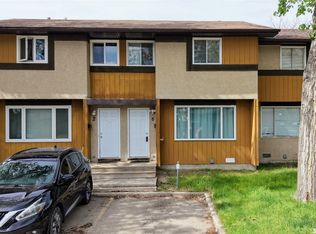 MLS ID #SK032320, Curtus Collins, RE/MAX Crown Real Estate. Saskatchewan REALTORS® Association
 - C$184,9003 bd2 ba1.1k sqft35 Mackenzie Way, Regina, SK S4N 5M5For Sale
 MLS ID #SK031228, Melanie Robertson, Realty Executives Diversified Realty. Saskatchewan REALTORS® Association
 - C$149,9003 bd2 ba1.1k sqft97 Mackenzie Way, Regina, SK S4N 5M8For Sale
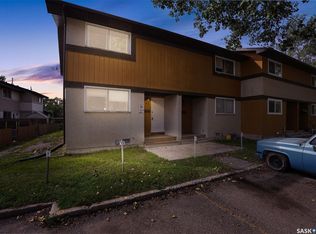 MLS ID #SK048352, Marcel Gaddie Jahnke, eXp Realty. Saskatchewan REALTORS® Association
