Very well maintained 2 bedroom condo in established complex. Spacious open floorplan with large eat in kitchen featuring plenty of cabinets and countertops. Bright and sunny west facing living room with ornamental fireplace feature wall and newer patio door that leads to private patio, greenspace and close by parking stall. Door is equipped with lock allowing exterior access directly into the condo. Large primary bedroom with large walkin-thru closet connects to renovated main bath. 2nd bedroom generous in size. Large storage/laundry room. Complex features tennis court and outdoor swimming pool and is located close to all east end amenities. Shopping, schools, parks and restaurants with easy downtown access. Move in condition, call today!
Active
C$164,900
2406 Heseltine Road #505, Regina, SK S4V 1N9
2beds
1baths
861sqft
Condominium, Apartment
Built in 1985
-- sqft lot
$-- Zestimate®
C$192/sqft
C$451/mo HOA
What's special
Spacious open floorplanLarge eat in kitchenOrnamental fireplace feature wallNewer patio doorPrivate patioLarge primary bedroomLarge walkin-thru closet
- 29 days
- 34
- 0
Zillow last checked:
Listing updated:
Listed by:
Lori Patrick,
Sutton Group - Results Realty
Source: Saskatchewan REALTORS® Association,MLS®#: SK048366Originating MLS®#: Saskatchewan REALTORS Association
Facts & features
Interior
Bedrooms & bathrooms
- Bedrooms: 2
- Bathrooms: 1
Primary bedroom
- Description: Flooring: Carpet
- Level: Main
- Dimensions: 9.10 x 12.20
Bedroom
- Description: Flooring: Carpet
- Level: Main
- Dimensions: 8.10 x 12.20
Bathroom
- Description: Flooring: Linoleum
- Features: Four Piece Bathroom
- Level: Main
Kitchen
- Description: Flooring: Linoleum
- Level: Main
- Dimensions: 8.10 x 11.10
Laundry
- Description: Flooring: Linoleum
- Level: Main
Living room
- Description: Flooring: Carpet
- Level: Main
- Dimensions: 12.60 x 12.10
Heating
- Baseboard, Hot Water, Natural Gas
Cooling
- Wall/Window Unit(s)
Appliances
- Included: Gas Water Heater, Dryer, Dishwasher, Microwave Hood Fan, Refrigerator, Stove, Washer
Features
- Window Treatments
- Windows: Window Treatments
Interior area
- Total interior livable area: 861 sqft
Property
Parking
- Total spaces: 1
- Parking features: Asphalt, Guest
- Uncovered spaces: 1
- Details: Asphalt,
Features
- Patio & porch: Patio
- Pool features: Community, Outdoor Pool
- Has view: Yes
- View description: Courtyard
Construction
Type & style
- Home type: Condo
- Property subtype: Condominium, Apartment
- Attached to another structure: Yes
Materials
- Stucco, Vinyl Siding, Wood Frame
- Roof: Asphalt,Shingle
Condition
- Year built: 1985
Community & HOA
Community
- Features: Playground, Pool, Tennis Court(s)
- Subdivision: River Bend
HOA
- Has HOA: Yes
- Services included: Common Area Maintenance, Heat, Insurance, Maintenance Grounds, Maintenance Structure, Reserve Fund, Sewer, Snow Removal, Trash, Water
- HOA fee: C$451 monthly
- HOA name: Colliers
- HOA phone: 306-789-8300
Location
- Region: Regina
Financial & listing details
- Price per square foot: C$192/sqft
- Annual tax amount: C$1,289
- Date on market: 9/14/2026
- Ownership: Condominium
Price history
| Date | Event | Price |
|---|---|---|
| 9/14/2026 | Listed for sale | C$164,900C$192/sqft |
Source: Saskatchewan REALTORS® Association #SK048366 Report a problem | ||
Public tax history
Tax history is unavailable.
Climate risks
Neighborhood: Arcola East
Nearby schools
GreatSchools rating
No schools nearby
We couldn't find any schools near this home.

Similar homes
- C$159,9002 bd2 ba1.1k sqft4615 Rae Street #304, Regina, SK S4S 3B2For Sale
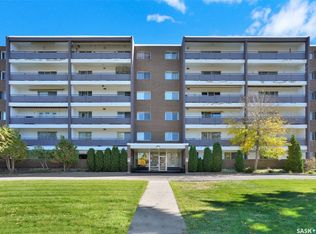 MLS ID #SK050326, Rob Lang, Primal Realty Inc.. Saskatchewan REALTORS® Association
 - C$175,9002 bd1 ba893 sqft3420 Park Street #216, Regina, SK S4V 2M9For Sale
 MLS ID #SK044497, Elena Schmidt, Realty Executives Diversified Realty. Saskatchewan REALTORS® Association
 - C$159,9002 bd2 ba936 sqft1867 Hamilton Street #1103, Regina, SK S4P 2C2For Sale
 MLS ID #SK045339, Jim Christie Realty P.C. Ltd, JC Realty Regina. Saskatchewan REALTORS® Association
 - C$158,9002 bd1 ba509 sqft2634 Atkinson Street, Regina, SK S4N 3X9For Sale
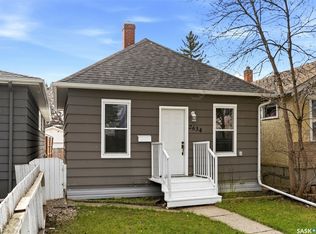 MLS ID #SK050823, Steve Becker, eXp Realty. Saskatchewan REALTORS® Association
