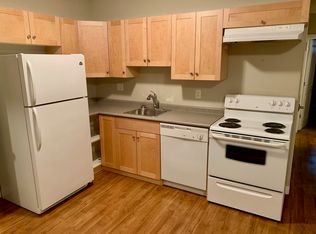
Welcome to 916 Athol Street, where better value will be hard to find! This bungalow offers a unique opportunity for comfortable living or a potential income-generating property. The home has seen numerous recent updates, including newer shingles, windows, trim, interior doors, lighting, laminate flooring throughout, paint, cabinetry, and countertops. These thoughtful improvements enhance the functionality and overall feel of the space. Both the main floor and basement feature kitchens. The main floor features a spacious living room, an L-shaped kitchen, a 4-piece bathroom, and two bedrooms. Downstairs, the basement offers a generous living room, another kitchen, a 4-piece bathroom, and two additional bedrooms. The basement also has its own separate side entrance for added privacy and convenience. Adding to the versatility of the property are 2 water heaters, 2 power meters, and 2 HRV/air exchanger systems. Outside, a large front deck extends the living space and provides a great spot for relaxing or entertaining, while the large backyard offers plenty of outdoor space to enjoy. This home combines versatility, functionality, and affordability, making it an excellent option for families, investors, or anyone looking for added flexibility in their next home. Contact your REALTOR® today to book your private showing!
Active
C$164,900
916 Athol Street, Regina, SK S4T 3B7
4beds
2baths
822sqft
Single Family Residence
Built in 1962
3,123 Square Feet Lot
$-- Zestimate®
C$201/sqft
C$-- HOA
What's special
Newer shinglesLaminate flooring throughoutL-shaped kitchen
- 17 days
- 61
- 10
Zillow last checked:
Listing updated:
Listed by:
Jeremy Yungwirth,
Realty Executives Diversified Realty
Source: Saskatchewan REALTORS® Association,MLS®#: SK048329Originating MLS®#: Saskatchewan REALTORS Association
Facts & features
Interior
Bedrooms & bathrooms
- Bedrooms: 4
- Bathrooms: 2
Bedroom
- Description: Flooring: Laminate
- Level: Main
- Dimensions: 11.10 x 9.20
Bedroom
- Description: Flooring: Laminate
- Level: Main
- Dimensions: 10.80 x 9.20
Bedroom
- Description: Flooring: Laminate
- Level: Basement
- Dimensions: 10.40 x 8.80
Bedroom
- Description: Flooring: Laminate
- Level: Basement
- Dimensions: 9.70 x 9.20
Bathroom
- Description: Flooring: Linoleum
- Features: Four Piece Bathroom
- Level: Main
Bathroom
- Description: Flooring: Plank,Vinyl
- Features: Four Piece Bathroom
- Level: Basement
Kitchen
- Description: Flooring: Laminate
- Level: Main
- Dimensions: 12.60 x 10.40
Kitchen
- Description: Flooring: Laminate
- Level: Basement
- Dimensions: 10.90 x 9.00
Living room
- Description: Flooring: Laminate
- Level: Main
- Dimensions: 20.40 x 12.30
Living room
- Description: Flooring: Laminate
- Level: Basement
- Dimensions: 18.80 x 11.50
Heating
- Baseboard, Electric
Appliances
- Included: Electric Water Heater, Dryer, Dishwasher, Refrigerator, Stove, Washer
Features
- Kitchen Exhaust Fan
- Basement: Full,Finished,Sump Pump
Interior area
- Total interior livable area: 822 sqft
Property
Parking
- Total spaces: 4
- Parking features: Driveway, Gravel, Parking Space(s)
- Has uncovered spaces: Yes
- Details: Gravel Drive,
Features
- Patio & porch: Deck
- Fencing: Partial
Lot
- Size: 3,123 Square Feet
- Features: Rectangular, Rectangular Lot, Back Yard, Front Yard, Trees
Construction
Type & style
- Home type: SingleFamily
- Architectural style: Bungalow Raised
- Property subtype: Single Family Residence
Materials
- Stucco, Wood Frame
- Foundation: Concrete Perimeter
- Roof: Asphalt,Shingle
Condition
- Year built: 1962
Community & HOA
Community
- Subdivision: Washington Park
Location
- Region: Regina
Financial & listing details
- Price per square foot: C$201/sqft
- Annual tax amount: C$1,140
- Date on market: 9/12/2026
- Ownership: Freehold
Price history
| Date | Event | Price |
|---|---|---|
| 9/12/2026 | Listed for sale | C$164,900C$201/sqft |
Source: Saskatchewan REALTORS® Association #SK048329 Report a problem | ||
Public tax history
Tax history is unavailable.
Climate risks
Neighborhood: North Central
Nearby schools
GreatSchools rating
No schools nearby
We couldn't find any schools near this home.


Similar homes
- C$169,0005 bd2 ba966 sqft717 Montague Street, Regina, SK S4T 3H1For Sale
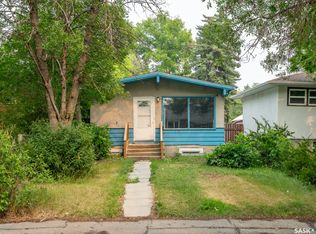 MLS ID #SK043164, Safeer Ahmed, W Real Estate Inc.. Saskatchewan REALTORS® Association
 - C$165,0003 bd2 ba756 sqft1162 Athol Street, Regina, SK S4T 3C2For Sale
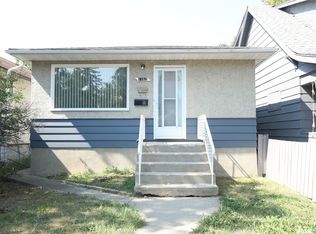 MLS ID #SK046919, Thi Vo, eXp Realty. Saskatchewan REALTORS® Association
 - C$168,0004 bd2 ba829 sqft1545 Princess Street, Regina, SK S4T 3Z3For Sale
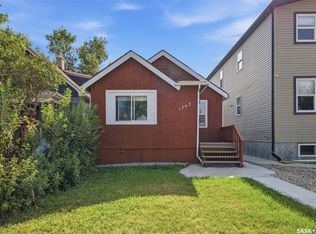 MLS ID #SK044570, Cheyanne Taylor, Boyes Group Realty Inc.. Saskatchewan REALTORS® Association
 - C$159,9003 bd1 ba918 sqft859 Pasqua Street, Regina, SK S4T 4K7For Sale
 MLS ID #SK045069, Lori Patrick, Sutton Group - Results Realty. Saskatchewan REALTORS® Association
