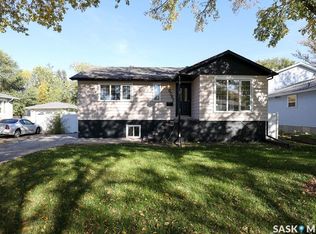
Welcome to 1010 Elphinstone Street! This inviting 900 sq. ft. bungalow offers great curb appeal, a functional layout & plenty of updates throughout. Step inside to a bright, comfortable main floor highlighted by an impressive eat-in kitchen featuring quartz countertops, tiled backsplash, stainless steel appliances, built-in dishwasher, over-the-range microwave & an abundance of cupboard space. Two nicely sized bedrooms & an updated 4-pc bathroom complete the main level.
Downstairs adds excellent versatility with 2 additional bedrooms, an updated 4-pc bathroom, spacious rec/living area & a secondary kitchen. With 2 fridges & 2 stoves included, the lower level provides plenty of options for extended family, guests or additional living space.
Outside, enjoy a fully fenced yard with front & back lawns, mature trees & shrubs, a garden area and a great back deck for relaxing or entertaining. Parking is another bonus with a concrete front driveway providing space for 2 vehicles plus an additional rear parking pad accessed through the backyard.
Additional features include PVC windows, durable Hardie board siding, 100-amp electrical service & a high-efficiency furnace installed in January 2026. Washer & dryer are also included. With 4 bedrooms, 2 updated bathrooms, flexible lower-level living space and a well-kept yard, 1010 Elphinstone Street has plenty to offer!
Active under contract
C$209,900
1010 Elphinstone Street, Regina, SK S4T 3L8
4beds
2baths
900sqft
Single Family Residence
Built in 1950
6,246 Square Feet Lot
$-- Zestimate®
C$233/sqft
C$-- HOA
What's special
Great curb appealBright comfortable main floorImpressive eat-in kitchenQuartz countertopsTiled backsplashStainless steel appliancesBuilt-in dishwasher
- 16 days
- 131
- 4
Zillow last checked:
Listing updated:
Listed by:
Rhonda Garratt,
JC Realty Regina
Source: Saskatchewan REALTORS® Association,MLS®#: SK049253Originating MLS®#: Saskatchewan REALTORS Association
Facts & features
Interior
Bedrooms & bathrooms
- Bedrooms: 4
- Bathrooms: 2
Primary bedroom
- Description: Flooring: Laminate
- Level: Main
- Dimensions: 11.33 x 9.70
Bedroom
- Description: Flooring: Laminate
- Level: Main
- Dimensions: 11.24 x 8.74
Bedroom
- Description: Flooring: Laminate
- Level: Basement
- Dimensions: 10.42 x 11.13
Bedroom
- Description: Flooring: Laminate
- Level: Basement
- Dimensions: 10.67 x 13.93
Bathroom
- Description: Flooring: Tile
- Features: Four Piece Bathroom
- Level: Main
Bathroom
- Description: Flooring: Tile
- Features: Four Piece Bathroom
- Level: Basement
Foyer
- Description: Flooring: Tile
- Level: Main
Kitchen
- Description: Flooring: Tile
- Features: Kitchen/Dining Combo
- Level: Main
- Dimensions: 9.76 x 19.08
Kitchen
- Description: Flooring: Laminate
- Level: Basement
- Dimensions: 5.19 x 7.75
Living room
- Description: Flooring: Laminate
- Level: Main
- Dimensions: 11.05 x 19.17
Recreation
- Description: Flooring: Laminate
- Level: Basement
- Dimensions: 12.49 x 16.07
Utility room
- Description: Flooring: Wood
- Level: Basement
Heating
- Forced Air, Natural Gas
Appliances
- Included: Gas Water Heater, Dryer, Dishwasher, Microwave, Refrigerator, Stove, Washer
Features
- Window Treatments
- Windows: Window Treatments
- Basement: Full,Finished
Interior area
- Total interior livable area: 900 sqft
Property
Parking
- Total spaces: 3
- Parking features: Concrete, Driveway, No Garage, Parking Pad, Parking Space(s)
- Has uncovered spaces: Yes
- Details: Concrete Drive,
Features
- Patio & porch: Deck
- Fencing: Fenced
Lot
- Size: 6,246 Square Feet
- Features: Rectangular, Rectangular Lot, Back Yard, Front Yard, Garden, Trees
Details
- Additional structures: Shed(s)
Construction
Type & style
- Home type: SingleFamily
- Architectural style: Bungalow
- Property subtype: Single Family Residence
Materials
- Other, Wood Frame
- Foundation: Concrete Perimeter
- Roof: Asphalt,Shingle
Condition
- Year built: 1950
Community & HOA
Community
- Subdivision: Washington Park
Location
- Region: Regina
Financial & listing details
- Price per square foot: C$233/sqft
- Annual tax amount: C$1,382
- Date on market: 9/23/2026
- Ownership: Freehold
Price history
| Date | Event | Price |
|---|---|---|
| 9/29/2026 | Contingent | C$209,900C$233/sqft |
Source: Saskatchewan REALTORS® Association #SK049253 Report a problem | ||
| 9/23/2026 | Listed for sale | C$209,900C$233/sqft |
Source: Saskatchewan REALTORS® Association #SK049253 Report a problem | ||
Public tax history
Tax history is unavailable.
Climate risks
Neighborhood: North Central
Nearby schools
GreatSchools rating
No schools nearby
We couldn't find any schools near this home.


Similar homes
- C$249,0004 bd2 ba1k sqft4816 8th Avenue, Regina, SK S4T 0V9For Sale
 MLS ID #SK050570, Terry Hnatiuk, Sutton Group - Results Realty. Saskatchewan REALTORS® Association
 - C$169,9004 bd2 ba960 sqft1607 Athol Street, Regina, SK S4T 3E2For Sale
 MLS ID #SK050563, Yash Kumar, Royal LePage Next Level. Saskatchewan REALTORS® Association
 - C$179,0004 bd2 ba870 sqft1055 Cameron Street, Regina, SK S4V 1A8For Sale
 MLS ID #SK049853, Raymond Gartner, Century 21 Dome Realty Inc.. Saskatchewan REALTORS® Association
 - C$194,9003 bd1 ba1.1k sqft3719 Victoria Avenue, Regina, SK S4T 1M5For Sale
 MLS ID #SK050766, Gemma Nance, Coldwell Banker Local Realty. Saskatchewan REALTORS® Association
