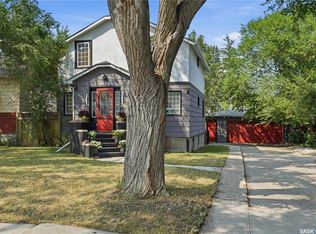
Welcome to 1424 Forget Street, a charming 2-bedroom, 2-bathroom bungalow offering 816 sq. ft. of living space in Rosemont. The main floor features a bright living room, dining area and functional kitchen, followed by two bedrooms and a 4-piece bathroom. The fully finished basement adds a spacious recreation room, 3-piece bathroom and laundry area. Outside, the property is situated on a 6,209 sq. ft. lot with a fenced yard, front and back lawns, plus a detached single-car garage and additional parking. Located in the established Rosemont neighbourhood, you’ll be close to schools, parks, walking paths, shopping, restaurants and everyday amenities, with convenient access to major routes throughout Regina.
Active
C$224,900
1424 Forget STREET, Regina, SK S4T 4Y3
2beds
2baths
816sqft
Single Family Residence
Built in 1950
6,207 Square Feet Lot
$-- Zestimate®
C$276/sqft
C$-- HOA
What's special
Dining areaFunctional kitchenFully finished basementSpacious recreation roomLaundry areaFenced yardFront and back lawns
- 3 days
- 42
- 4
Zillow last checked:
Listing updated:
Listed by:
Safeer Ahmed,
W Real Estate Inc.,
Sean Kundra,
W Real Estate Inc.
Source: Saskatchewan REALTORS® Association,MLS®#: SK048271Originating MLS®#: Saskatchewan REALTORS® Association
Facts & features
Interior
Bedrooms & bathrooms
- Bedrooms: 2
- Bathrooms: 2
Bedroom
- Features: Room Floor: Vinyl Plank
- Level: Main
- Area: 127.42 Square Feet
- Dimensions: 11.7x11
Bedroom
- Features: Room Floor: Vinyl Plank
- Level: Main
- Area: 121 Square Feet
- Dimensions: 11x11
Other
- Features: Room Floor: Tile
- Level: Basement
Other
- Features: Room Floor: Laminate
- Level: Main
Kitchen
- Features: Room Floor: Vinyl Plank
- Level: Main
- Area: 115.56 Square Feet
- Dimensions: 10.8x10.10
Laundry
- Features: Room Floor: Linoleum
- Level: Basement
- Area: 123.75 Square Feet
- Dimensions: 11x11.3
Living room
- Features: Room Floor: Laminate
- Level: Main
- Area: 189.22 Square Feet
- Dimensions: 17.4x10.11
Other
- Features: Room Floor: Vinyl Plank
- Level: Basement
- Area: 82.67 Square Feet
- Dimensions: 8x10.4
Porch
- Features: Room Floor: Laminate
- Level: Main
Recreation room
- Features: Room Floor: Laminate
- Level: Basement
- Area: 232.5 Square Feet
- Dimensions: 22.6x10.4
Heating
- Forced Air, Natural Gas
Appliances
- Included: Water Heater Rented, Gas Water Heater, Water Softener Rented, Dishwasher Built In, Dryer, Refrigerator, Stove, Washer
Features
- Basement: Full,Finished,Sump Pump,Block
- Has fireplace: No
Interior area
- Total structure area: 816
- Total interior livable area: 816 sqft
Property
Parking
- Total spaces: 2
- Parking features: 1 Car Detached, Parking Spaces
- Garage spaces: 1
Features
- Exterior features: Garden, Lawn Back, Lawn Front
- Fencing: Fenced
Lot
- Size: 6,207 Square Feet
Details
- Additional structures: Shed(s)
Construction
Type & style
- Home type: SingleFamily
- Architectural style: Bungalow
- Property subtype: Single Family Residence
Materials
- Brick, Stucco
- Roof: Asphalt
Condition
- Year built: 1950
Community & HOA
Community
- Subdivision: Rosemont
Location
- Region: Regina
Financial & listing details
- Price per square foot: C$276/sqft
- Annual tax amount: C$2,435
- Date on market: 9/12/2026
- Ownership: Freehold
Price history
| Date | Event | Price |
|---|---|---|
| 9/12/2026 | Listed for sale | C$224,900C$276/sqft |
Source: Saskatchewan REALTORS® Association #SK048271 Report a problem | ||
Public tax history
Tax history is unavailable.
Climate risks
Neighborhood: Rosemont
Nearby schools
GreatSchools rating
No schools nearby
We couldn't find any schools near this home.

Similar homes
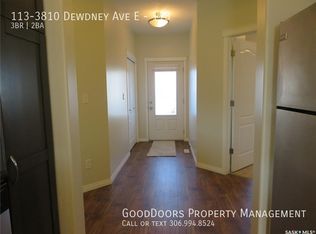
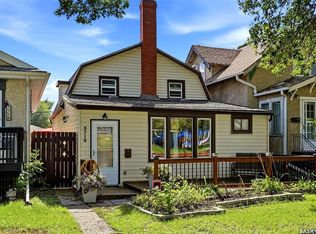
- C$254,9002 bd2 ba687 sqft4604 Dewdney AVENUE, Regina, SK S4T 1B4For Sale
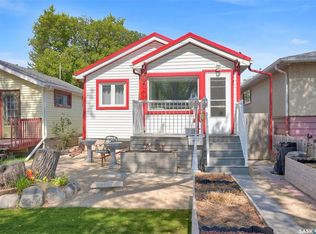 MLS ID #SK047766, Corrine Boivin-Englund, RE/MAX Crown Real Estate. Saskatchewan REALTORS® Association
 - C$199,5003 bd2 ba882 sqft738 Queen STREET, Regina, SK S4T 4A3For Sale
 MLS ID #SK048243, Abdullah Movahedzadeh, Century 21 Fusion. Saskatchewan REALTORS® Association
 - C$209,9003 bd1 ba1.1k sqft3719 Victoria AVENUE, Regina, SK S4T 1M5For Sale
 MLS ID #SK048166, Gemma Nance, Coldwell Banker Local Realty. Saskatchewan REALTORS® Association
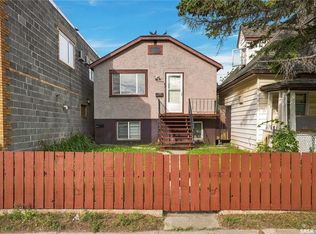
 - C$199,9003 bd2 ba777 sqft1768 Wallace STREET, Regina, SK S4N 3Z6For Sale
 MLS ID #SK048273, Alvin Pulga, Realtyone Real Estate Services Inc.. Saskatchewan REALTORS® Association
