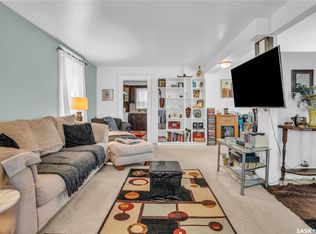
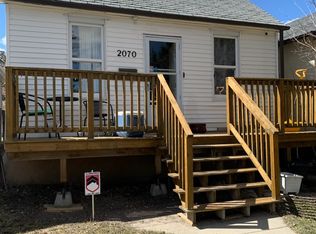
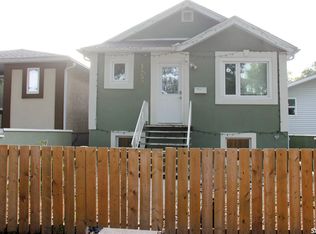
ATTENTION INVESTORS & FIRST-TIME BUYERS! Outstanding Revenue Property Near General HospitalIncredible income potential with this versatile revenue property featuring two completely separate suites. Ideally situated within easy walking distance of the General Hospital, this location is highly sought-after by tenants and healthcare professionals alike.Enjoy ultimate neighbourhood convenience with schools, parks, shopping, and restaurants just minutes away. The property has seen extensive recent updates throughout, offering a clean, turn-key canvas that is ready for immediate occupancy. Whether you choose to cash-flow both units as a solid investment or live in one while renting out the other, this property is ready for its new owners to make it their own. Don't miss out—schedule your viewing today!
Active
C$195,000
2100 Reynolds Street, Regina, SK S4N 3N1
3beds
2baths
1,144sqft
Single Family Residence
Built in 1922
3,123 Square Feet Lot
$-- Zestimate®
C$170/sqft
C$-- HOA
What's special
Two completely separate suitesExtensive recent updates throughout
- 38 days
- 78
- 3
Zillow last checked:
Listing updated:
Listed by:
Joel Trapp,
Realtyone Real Estate Services Inc.,
Rob Pederson,
Realtyone Real Estate Services Inc.
Source: Saskatchewan REALTORS® Association,MLS®#: SK047557Originating MLS®#: Saskatchewan REALTORS Association
Facts & features
Interior
Bedrooms & bathrooms
- Bedrooms: 3
- Bathrooms: 2
Bedroom
- Description: Flooring: Laminate
- Level: Main
- Dimensions: 10.00 x 9.20
Bedroom
- Description: Flooring: Laminate
- Level: Second
- Dimensions: 10.00 x 10.60
Bedroom
- Description: Flooring: Laminate
- Level: Second
- Dimensions: 11.00 x 9.90
Bathroom
- Description: Flooring: Linoleum
- Features: Four Piece Bathroom
- Level: Main
Bathroom
- Description: Flooring: Linoleum
- Features: Four Piece Bathroom
- Level: Second
Kitchen
- Description: Flooring: Laminate
- Level: Main
- Dimensions: 10.30 x 9.00
Kitchen
- Description: Flooring: Laminate
- Level: Second
- Dimensions: 10.00 x 9.60
Living room
- Description: Flooring: Laminate
- Level: Main
- Dimensions: 17.00 x 11.60
Living room
- Description: Flooring: Laminate
- Level: Second
- Dimensions: 10.60 x 10.00
Heating
- Forced Air, Natural Gas
Appliances
- Included: Gas Water Heater, Dryer, Refrigerator, Stove, Washer
Features
- Basement: Full
Interior area
- Total interior livable area: 1,144 sqft
Property
Parking
- Total spaces: 2
- Parking features: Concrete, Driveway, Detached, One Car Garage
- Garage spaces: 1
- Has uncovered spaces: Yes
- Details: Concrete Drive,
Features
- Patio & porch: Patio
- Fencing: Fenced
Lot
- Size: 3,123 Square Feet
- Features: Corner Lot, Back Yard, Front Yard
Construction
Type & style
- Home type: SingleFamily
- Architectural style: Two Story
- Property subtype: Single Family Residence
Materials
- Wood Frame
- Foundation: Concrete Perimeter
- Roof: Other
Condition
- Year built: 1922
Community & HOA
Community
- Subdivision: Broders Annex
Location
- Region: Regina
Financial & listing details
- Price per square foot: C$170/sqft
- Annual tax amount: C$2,404
- Date on market: 9/4/2026
- Ownership: Freehold
Price history
| Date | Event | Price |
|---|---|---|
| 9/28/2026 | Price change | C$195,000-7.1%C$170/sqft |
Source: Saskatchewan REALTORS® Association #SK047557 Report a problem | ||
| 9/15/2026 | Price change | C$210,000-6.7%C$184/sqft |
Source: Saskatchewan REALTORS® Association #SK047557 Report a problem | ||
| 9/4/2026 | Listed for sale | C$225,000C$197/sqft |
Source: Saskatchewan REALTORS® Association #SK047557 Report a problem | ||
Public tax history
Tax history is unavailable.
Climate risks
Neighborhood: Al Ritchie
Nearby schools
GreatSchools rating
No schools nearby
We couldn't find any schools near this home.


Similar homes
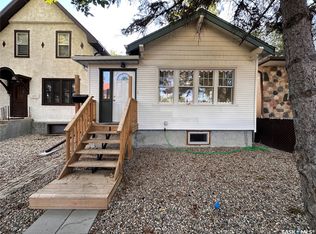
- C$199,0003 bd2 ba750 sqft1917 Toronto Street, Regina, SK S4R 8L1For Sale
 MLS ID #SK048146, Alvin Pulga, Realtyone Real Estate Services Inc.. Saskatchewan REALTORS® Association
 - C$194,9003 bd1 ba1.1k sqft3719 Victoria Avenue, Regina, SK S4T 1M5For Sale
 MLS ID #SK050766, Gemma Nance, Coldwell Banker Local Realty. Saskatchewan REALTORS® Association
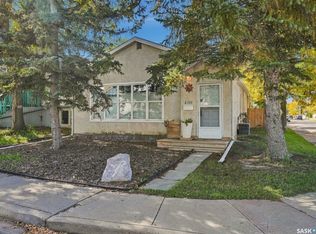
 - C$234,8003 bd1 ba1.1k sqft2100 Lindsay Street, Regina, SK S4N 3B9For Sale
 MLS ID #SK050062, Carmen Bechard, RE/MAX Crown Real Estate. Saskatchewan REALTORS® Association
 - C$190,0003 bd2 ba770 sqft1852 QUEBEC Street, Regina, SK S4P 1J6For Sale
 MLS ID #SK048705, Aaron Maki, Boyes Group Realty Inc.. Saskatchewan REALTORS® Association
