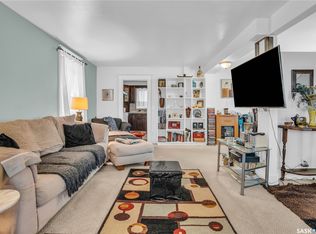
Welcome to 2123 Reynolds st. This property presents a remarkable investment opportunity, boasting two well-appointed units. The upper level features a generous three-bedrooms while the lower level offers a cozy two-bedroom suite, both equipped with updated vinyl flooring that enhances the modern feel. Additionally, both bathrooms have been recently renovated, providing a fresh and contemporary atmosphere as well as new 25yr shingles installed August 2026. Residents will enjoy the convenience of on-site laundry facilities within the building. Outdoor amenities include ample parking for up to four vehicles, with the potential for constructing a substantial garage to enhance functionality. Located in the Broders Annex neighborhood, this property is ideally situated near quality French and English schools, making it an excellent choice for families and investors alike. Don't miss out on this fantastic opportunity!
Active
C$284,900
2123 Reynolds Street #A/B, Regina, SK S4N 3N2
5beds
2baths
1,980sqft
Single Family Residence
Built in 1984
3,123 Square Feet Lot
$-- Zestimate®
C$144/sqft
C$-- HOA
What's special
Updated vinyl flooringOn-site laundry facilities
- 60 days
- 30
- 0
Zillow last checked:
Listing updated:
Listed by:
Neal Schaefer,
Realty Executives Diversified Realty,
Chad Tameling,
Realty Executives Diversified Realty
Source: Saskatchewan REALTORS® Association,MLS®#: SK047930Originating MLS®#: Saskatchewan REALTORS Association
Facts & features
Interior
Bedrooms & bathrooms
- Bedrooms: 5
- Bathrooms: 2
Bedroom
- Description: Flooring: Plank,Vinyl
- Level: Main
- Dimensions: 9.00 x 11.00
Bedroom
- Description: Flooring: Plank,Vinyl
- Level: Main
- Dimensions: 8.00 x 8.00
Bedroom
- Description: Flooring: Plank,Vinyl
- Level: Main
- Dimensions: 8.00 x 10.00
Bedroom
- Description: Flooring: Plank,Vinyl
- Level: Basement
- Dimensions: 9.00 x 11.00
Bedroom
- Description: Flooring: Plank,Vinyl
- Level: Basement
- Dimensions: 8.00 x 10.00
Bathroom
- Description: Flooring: Tile
- Features: Four Piece Bathroom
- Level: Main
Bathroom
- Description: Flooring: Vinyl
- Features: Four Piece Bathroom
- Level: Basement
Dining room
- Description: Flooring: Plank,Vinyl
- Level: Main
- Dimensions: 10.00 x 10.00
Dining room
- Description: Flooring: Plank,Vinyl
- Level: Basement
- Dimensions: 10.00 x 10.00
Kitchen
- Description: Flooring: Vinyl
- Level: Main
- Dimensions: 8.00 x 7.00
Kitchen
- Description: Flooring: Vinyl
- Level: Basement
- Dimensions: 7.00 x 8.00
Living room
- Description: Flooring: Plank,Vinyl
- Level: Main
- Dimensions: 17.00 x 11.00
Living room
- Description: Flooring: Plank,Vinyl
- Level: Basement
- Dimensions: 11.00 x 17.00
Utility room
- Description: Flooring: Linoleum
- Level: Main
- Dimensions: 7.00 x 4.00
Utility room
- Description: Flooring: Linoleum
- Level: Basement
- Dimensions: 7.00 x 4.00
Heating
- Forced Air, Natural Gas
Cooling
- Wall/Window Unit(s)
Appliances
- Included: Gas Water Heater, Dryer, Refrigerator, Stove, Washer
Features
- Kitchen Exhaust Fan
- Basement: Full,Finished
Interior area
- Total interior livable area: 1,980 sqft
Property
Parking
- Total spaces: 4
- Parking features: Driveway, Gravel, No Garage, Parking Pad
- Has uncovered spaces: Yes
- Details: Gravel Drive,
Lot
- Size: 3,123 Square Feet
- Features: Rectangular, Rectangular Lot
Details
- Additional structures: Shed(s)
Construction
Type & style
- Home type: SingleFamily
- Architectural style: Two Story
- Property subtype: Single Family Residence
Materials
- Brick, Stucco, Wood Frame
- Roof: Asphalt,Shingle
Condition
- Year built: 1984
Community & HOA
Community
- Subdivision: Broders Annex
Location
- Region: Regina
Financial & listing details
- Price per square foot: C$144/sqft
- Annual tax amount: C$2,769
- Date on market: 9/9/2026
- Ownership: Freehold
Price history
| Date | Event | Price |
|---|---|---|
| 9/9/2026 | Listed for sale | C$284,900C$144/sqft |
Source: Saskatchewan REALTORS® Association #SK047930 Report a problem | ||
Public tax history
Tax history is unavailable.
Climate risks
Neighborhood: Al Ritchie
Nearby schools
GreatSchools rating
No schools nearby
We couldn't find any schools near this home.

Similar homes
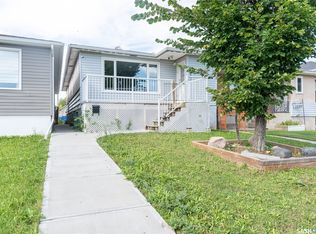
- C$269,9005 bd3 ba1.1k sqft2232 McAra Street, Regina, SK S4N 2W1For Sale
 MLS ID #SK048726, Tim Otitoju, Realty Hub Brokerage. Saskatchewan REALTORS® Association
- C$287,0005 bd3 ba1.2k sqft961 Athol Street, Regina, SK S4T 3B8For Sale
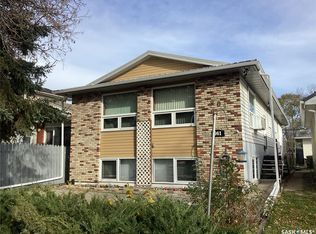 MLS ID #SK051510, Pino Palamara, Optimum Realty Inc.. Saskatchewan REALTORS® Association
- C$324,9003 bd2 ba1.3k sqft2335 Reynolds Street, Regina, SK S4N 3N6For Sale
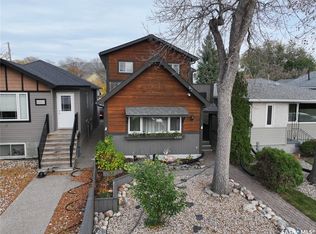 MLS ID #SK051463, George Schofield, Realty Executives Diversified Realty. Saskatchewan REALTORS® Association
- C$284,9003 bd2 ba1.3k sqft2248 Halifax Street, Regina, SK S4P 1V2For Sale
 MLS ID #SK044426, Elyse Gusway, eXp Realty. Saskatchewan REALTORS® Association
