Distinctive craftsmanship and thoughtful modern updates give 2335 Reynolds Street a personality all its own. This one-of-a-kind three-bedroom, two-bathroom character home offers over 2000 square feet of inviting living space, blending memorable artisan details with practical improvements for everyday comfort.
Hand-carved wooden doors create an unforgettable first impression, while hardwood flooring lends warmth to the main-floor living room. At the heart of the home, the completely renovated kitchen features new countertops, tile flooring, and newer appliances, providing a polished setting for cooking, conversation, and casual meals. Tile continues in the bathrooms for a cohesive, easy-care finish. Recent renovations and upgrades enhance the property without diminishing the craftsmanship and character that make it special.
A fully finished basement extends the usable living area and adds flexibility for movie nights, hobbies, guests, or a home office. Outdoors, the beautiful fully fenced backyard offers privacy for summer dining, gardening, pets, or quiet evenings. A detached garage provides secure parking and welcome storage.
The neighborhood supports a connected Regina lifestyle. St. Maria Faustina School and Al Ritchie Ice Arena are only a short walk away, with Miller Comprehensive High School, India Food Centre, and Maple Leaf Park also nearby. The University of Regina’s College Avenue Campus and downtown are within easy reach. For buyers seeking quality, individuality, and an established location, this remarkable home stands apart from the ordinary in every way. It is ready to complement your next chapter beautifully.
Active
C$324,900
2335 Reynolds Street, Regina, SK S4N 3N6
3beds
2baths
1,348sqft
Single Family Residence
Built in ----
3,750 Square Feet Lot
$-- Zestimate®
C$241/sqft
C$-- HOA
What's special
Hand-carved wooden doorsHardwood flooringCompletely renovated kitchenNew countertopsTile flooringNewer appliancesFully finished basement
- 15 hours
- 14
- 0
Zillow last checked:
Listing updated:
Listed by:
George Schofield,
Realty Executives Diversified Realty
Source: Saskatchewan REALTORS® Association,MLS®#: SK051463Originating MLS®#: Saskatchewan REALTORS Association
Facts & features
Interior
Bedrooms & bathrooms
- Bedrooms: 3
- Bathrooms: 2
Bedroom
- Description: Flooring: Carpet
- Level: Main
- Dimensions: 7.20 x 13.60
Bedroom
- Description: Flooring: Carpet
- Level: Second
- Dimensions: 16.80 x 13.80
Bedroom
- Description: Flooring: Laminate
- Level: Basement
- Dimensions: 10.80 x 7.60
Bathroom
- Description: Flooring: Tile
- Features: Four Piece Bathroom
- Level: Main
Bathroom
- Description: Flooring: Tile
- Features: Three Piece Bathroom
- Level: Second
Family room
- Description: Flooring: Carpet
- Level: Second
- Dimensions: 10.50 x 15.50
Kitchen
- Description: Flooring: Tile
- Level: Main
- Dimensions: 13.00 x 8.00
Laundry
- Description: Flooring: Vinyl
- Level: Basement
- Dimensions: 10.60 x 7.00
Living room
- Description: Flooring: Hardwood
- Level: Main
- Dimensions: 15.60 x 17.10
Living room
- Description: Flooring: Laminate
- Level: Basement
- Dimensions: 6.50 x 17.70
Utility room
- Description: Flooring: Vinyl
- Level: Basement
Heating
- Forced Air, Natural Gas
Appliances
- Included: Gas Water Heater, Water Softener, Built-In Oven, Dryer, Dishwasher, Freezer, Microwave Hood Fan, Microwave, Portable Air Conditioning Unit(s), Refrigerator, Stove, Washer
Features
- Window Treatments
- Windows: Window Treatments
- Basement: Full,Finished,Sump Pump
Interior area
- Total interior livable area: 1,348 sqft
Property
Parking
- Total spaces: 2
- Parking features: Detached, One Car Garage, Garage Door WiFi, Garage Door Opener
- Garage spaces: 1
- Details: ,
Features
- Patio & porch: Balcony, Deck, Patio
- Fencing: Fenced
Lot
- Size: 3,750 Square Feet
- Dimensions: 25.00 x 125
- Features: Garden, Trees, Xeriscape
Details
- Additional structures: Shed(s)
Construction
Type & style
- Home type: SingleFamily
- Architectural style: Two Story,Split Level
- Property subtype: Single Family Residence
Materials
- Wood Siding
- Foundation: Concrete Perimeter
- Roof: Asphalt,Shingle
Utilities & green energy
Green energy
- Water conservation: Water-Smart Landscaping
Community & HOA
Community
- Subdivision: Broders Annex
Location
- Region: Regina
Financial & listing details
- Price per square foot: C$241/sqft
- Annual tax amount: C$2,846
- Date on market: 10/19/2026
- Ownership: Freehold
Price history
| Date | Event | Price |
|---|---|---|
| 10/19/2026 | Listed for sale | C$324,900C$241/sqft |
Source: Saskatchewan REALTORS® Association #SK051463 Report a problem | ||
Public tax history
Tax history is unavailable.
Climate risks
Neighborhood: Al Ritchie
Nearby schools
GreatSchools rating
No schools nearby
We couldn't find any schools near this home.
Similar homes
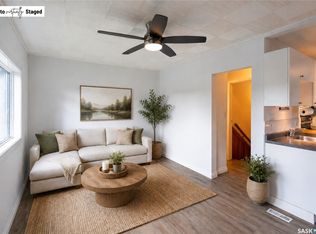
- C$324,9003 bd1 ba1k sqft55 WALDEN Crescent, Regina, SK S4N 1L1For Sale
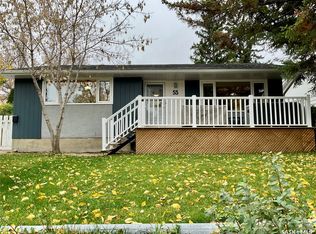 MLS ID #SK051147, Keith Larson, RE/MAX Crown Real Estate. Saskatchewan REALTORS® Association
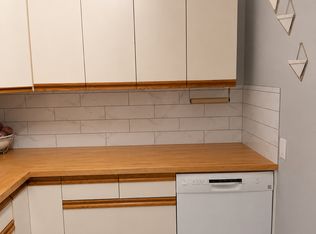
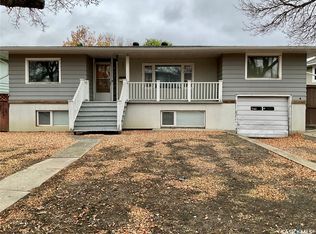
- C$319,9003 bd2 ba840 sqft2451 FRANCIS Street, Regina, SK S4N 2R1For Sale
 MLS ID #SK049862, Samantha Glover, Coldwell Banker Local Realty. Saskatchewan REALTORS® Association
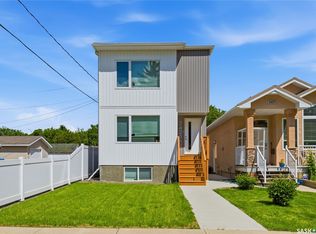
- C$329,9002 bd1 ba1.2k sqft2832 Quinn Drive, Regina, SK S4P 2W1For Sale
 MLS ID #SK051230, Christa Allingham, Century 21 Dome Realty Inc.. Saskatchewan REALTORS® Association
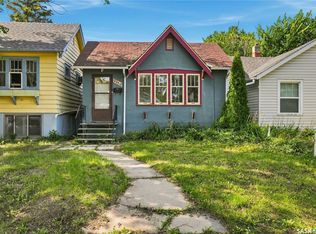
- C$335,0003 bd2 ba1.2k sqft2602 Lindsay Street, Regina, SK S4N 3E1For Sale
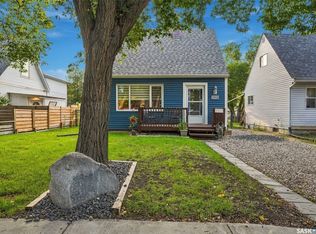 MLS ID #SK048701, Alyssa Campbell, Realty Executives Diversified Realty. Saskatchewan REALTORS® Association
