Welcome to this well cared for bungalow situated on a spacious double lot in the heart of Broders Annex. Offering 5 bedrooms and 2 updated bathrooms, this home is ideal for families, first time buyers, or investors looking for added flexibility and income potential. The fully developed basement is set up as a suite with two bedrooms, making it an excellent mortgage helper or comfortable space for extended family. The bright and functional main floor provides a practical layout with plenty of natural light and comfortable living spaces. Outside, the generous double lot offers an abundance of room for entertaining, gardening, kids, pets, or future possibilities. Completing the property is an insulated double detached garage with plenty of space for vehicles, storage, or a workshop. With updated bathrooms, numerous improvements throughout, and a convenient location close to schools, downtown, and everyday amenities, this move in ready home offers exceptional value with the added benefit of a double lot, income potential, and a fantastic yard.
Conditional sale
C$345,000
2354 Mcara STREET, Regina, SK S4N 2W3
5beds
2baths
837sqft
Single Family Residence
Built in 1952
5,998 Square Feet Lot
$-- Zestimate®
C$412/sqft
C$-- HOA
What's special
Well cared for bungalowSpacious double lotPlenty of natural lightComfortable living spacesUpdated bathroomsNumerous improvements throughoutFantastic yard
- 10 days |
- 69 |
- 1 |
Zillow last checked:
Listing updated:
Listed by:
John Kessler,
Realtyone Real Estate Services Inc.
Source: Saskatchewan REALTORS® Association,MLS®#: SK043076Originating MLS®#: Saskatchewan REALTORS® Association
Facts & features
Interior
Bedrooms & bathrooms
- Bedrooms: 5
- Bathrooms: 2
Bedroom
- Features: Room Floor: Vinyl Plank
- Level: Main
- Area: 84.58 Square Feet
- Dimensions: 8.9x9.8
Bedroom
- Features: Room Floor: Vinyl Plank
- Level: Main
- Area: 94.06 Square Feet
- Dimensions: 10.9x8.9
Bedroom
- Features: Room Floor: Vinyl Plank
- Level: Main
- Area: 105.78 Square Feet
- Dimensions: 11.4x9.4
Bedroom
- Features: Room Floor: Vinyl Plank
- Level: Basement
- Area: 78.68 Square Feet
- Dimensions: 9.2x8.7
Bedroom
- Features: Room Floor: Vinyl Plank
- Level: Basement
- Area: 73.67 Square Feet
- Dimensions: 8.7x8.7
Other
- Features: Room Floor: Vinyl tile
- Level: Main
Other
- Features: Room Floor: Vinyl tile
- Level: Basement
Dining room
- Features: Room Floor: Vinyl Plank
- Level: Main
- Area: 87.75 Square Feet
- Dimensions: 9.9x9
Kitchen
- Features: Room Floor: Vinyl
- Level: Main
- Area: 76.5 Square Feet
- Dimensions: 6.9x11.4
Kitchen
- Features: Room Floor: Vinyl
- Level: Basement
- Area: 74.44 Square Feet
- Dimensions: 9.26x6.8
Laundry
- Features: Room Floor: Concrete
- Level: Basement
Living room
- Features: Room Floor: Vinyl Plank
- Level: Main
- Area: 99.38 Square Feet
- Dimensions: 7.6x13.3
Living room
- Features: Room Floor: Vinyl Plank
- Level: Basement
- Area: 167.5 Square Feet
- Dimensions: 9.26x12.36
Heating
- Forced Air, Natural Gas
Cooling
- Central Air
Appliances
- Included: Water Heater Rented, Gas Water Heater, Dryer, Refrigerator, Microwave, Stove, Washer
Features
- Windows: Window Treatments
- Basement: Full,Finished,Block,Concrete
- Has fireplace: No
Interior area
- Total structure area: 837
- Total interior livable area: 837 sqft
Property
Parking
- Total spaces: 5
- Parking features: 2 Car Detached, Gravel
- Garage spaces: 2
- Has uncovered spaces: Yes
Features
- Patio & porch: Patio
- Exterior features: Lawn Back
- Fencing: Fenced
Lot
- Size: 5,998 Square Feet
- Features: Trees/Shrubs
Construction
Type & style
- Home type: SingleFamily
- Architectural style: Raised Bungalow
- Property subtype: Single Family Residence
Materials
- Siding
- Roof: Asphalt
Condition
- Year built: 1952
Community & HOA
Community
- Subdivision: Broders Annex
Location
- Region: Regina
Financial & listing details
- Price per square foot: C$412/sqft
- Annual tax amount: C$3,579
- Date on market: 7/20/2026
- Ownership: Freehold
John Kessler
John Kessler
(306) 527-7073
By pressing Contact Agent, you agree that the real estate professional identified above may call/text you about your search, which may involve use of automated means and pre-recorded/artificial voices. You don't need to consent as a condition of buying any property, goods, or services. Message/data rates may apply. You also agree to our Terms of Use. Zillow does not endorse any real estate professionals. We may share information about your recent and future site activity with your agent to help them understand what you're looking for in a home.
Price history
| Date | Event | Price |
|---|---|---|
| 7/20/2026 | Listed for sale | C$345,000C$412/sqft |
Source: Saskatchewan REALTORS® Association #SK043076 Report a problem | ||
Public tax history
Tax history is unavailable.
Climate risks
Neighborhood: Al Ritchie
Nearby schools
GreatSchools rating
No schools nearby
We couldn't find any schools near this home.
- C$--3 bd1 ba-- sqft2424 McDonald St #A, Regina, SK S4N2Z3Off Market

- C$237,9002 bd1 ba704 sqft303 College Ave, Regina, SK S4N0W9For Sale
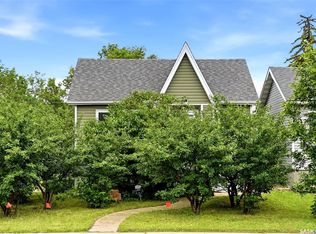
- C$329,9005 bd3 ba1.1k sqft2232 McAra St, Regina, SK S4N2W1For Sale
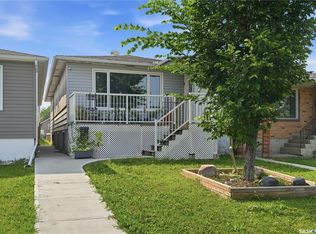
- C$178,5002 bd1 ba619 sqft2236 Mackay St, Regina, SK S4N2S8For Sale
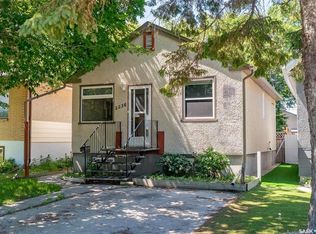
- C$249,9002 bd2 ba768 sqft2457 Mackay St, Regina, SK S4N2T4For Sale
- C$--3 bd2 ba900 sqft2467 Lindsay St #1A, Regina, SK S4N3C7Off Market
- C$244,7002 bd2 ba661 sqft2315 Francis St, Regina, SK S4N2P8For Sale
- C$279,0004 bd2 ba906 sqft2204 Mackay St, Regina, SK S4N2S8For Sale
Similar homes
- C$329,9005 bd3 ba1.1k sqft2232 McAra STREET, Regina, SK S4N 2W1For SaleMLS ID #SK043853, Tim Otitoju, Realty Hub Brokerage. Saskatchewan REALTORS® Association
- C$279,0004 bd2 ba906 sqft2204 Mackay STREET, Regina, SK S4N 2S8For Sale
 MLS ID #SK043599, Rishabh Kataria, eXp Realty. Saskatchewan REALTORS® Association
 - C$349,9004 bd2 ba1k sqft90 Walden CRESCENT, Regina, SK S4N 1L3For Sale
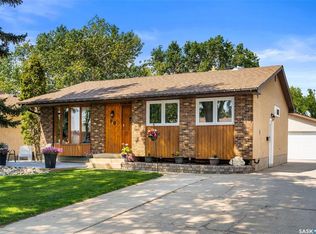 MLS ID #SK043450, Rhonda Garratt, JC Realty Regina. Saskatchewan REALTORS® Association
 - C$349,9004 bd1 ba896 sqft1601 Lacon STREET, Regina, SK S4N 1Z5For Sale
 MLS ID #SK042626, Anthony Oddo, Coldwell Banker Local Realty. Saskatchewan REALTORS® Association
 - C$349,9005 bd3 ba1k sqft1409 Rothwell STREET, Regina, SK S4N 2B4For SaleMLS ID #SK042325, Corrine Boivin-Englund, RE/MAX Crown Real Estate. Saskatchewan REALTORS® Association
- C$329,9903 bd2 ba1.1k sqft14 Bell STREET, Regina, SK S4S 4B6For SaleMLS ID #SK043922, Benjamin Murray, W Real Estate Inc.. Saskatchewan REALTORS® Association
- C$322,9003 bd2 ba910 sqft2339 Reynolds STREET, Regina, SK S4N 3N6For SaleMLS ID #SK040746, Brenda Ganne, Sutton Group - Results Realty. Saskatchewan REALTORS® Association
- C$239,9004 bd2 ba975 sqft2051 McDonald STREET, Regina, SK S4N 2Y4For SaleMLS ID #SK043648, Kailey Heintz, JC Realty Regina. Saskatchewan REALTORS® Association
- C$349,9003 bd1 ba960 sqft2745 ABBOTT ROAD, Regina, SK S4N 2J7For SaleMLS ID #SK036079, Jerome Rink, RE/MAX Crown Real Estate. Saskatchewan REALTORS® Association
- C$357,9005 bd2 ba1k sqft2050 Jubilee AVENUE, Regina, SK S4S 3T8For SaleMLS ID #SK042199, Terrie Dunand, RE/MAX Crown Real Estate. Saskatchewan REALTORS® Association
- C$289,9004 bd2 ba1k sqft721 College AVENUE, Regina, SK S4N 0X8For SaleMLS ID #SK042908, Aideen Zareh, eXp Realty. Saskatchewan REALTORS® Association
- C$314,9003 bd2 ba909 sqft2529 Atkinson STREET, Regina, SK S4W 3X8For SaleMLS ID #SK042072, Michelle Laube, RE/MAX Crown Real Estate. Saskatchewan REALTORS® Association
- C$249,9002 bd2 ba768 sqft2457 MacKay STREET, Regina, SK S4N 2T4For SaleMLS ID #SK043233, Chad Ehman, Royal LePage Next Level. Saskatchewan REALTORS® Association
- C$313,0004 bd2 ba813 sqft2221 BEDFORD AVENUE E, Regina, SK S4N 0H1For SaleMLS ID #SK043130, Jenna Selinger, Realty Executives Diversified Realty. Saskatchewan REALTORS® Association
- C$349,9002 bd2 ba744 sqft2604 ROBINSON STREET, Regina, SK S4T 2R4For SaleMLS ID #SK043140, Stacy Dreger, Boyes Group Realty Inc.. Saskatchewan REALTORS® Association
- C$295,9003 bd2 ba828 sqft1240 10th AVENUE E, Regina, SK S4N 0J2For SaleMLS ID #SK044085, Ben Taylor, Century 21 Dome Realty Inc.. Saskatchewan REALTORS® Association
- C$329,0004 bd2 ba1.1k sqft1830 Cowan CRESCENT, Regina, SK S4S 4C6For SaleMLS ID #SK041780, Qing Zhang, Royal LePage Next Level. Saskatchewan REALTORS® Association
- C$299,9003 bd1 ba1k sqft408 Mullin AVENUE E, Regina, SK S4N 1C7For SaleMLS ID #SK042921, Peter Fourlas, Coldwell Banker Local Realty. Saskatchewan REALTORS® Association
- C$285,0005 bd2 ba923 sqft1415 Bond Street, Regina, SK S4N 1X2For SaleMLS ID #SK042606, Reg Bernhardt, Sutton Group - Results Realty. Saskatchewan REALTORS® Association
- C$289,9003 bd2 ba903 sqft1566 Grosvenor STREET, Regina, SK S4N 4C6For SaleMLS ID #SK043761, Peter Fourlas, Coldwell Banker Local Realty. Saskatchewan REALTORS® Association
