Welcome to 1566 Grosvenor Street, a beautifully renovated 903 sq. ft. bungalow offering stylish updates, functional living space, and an oversized heated garage. Renovated from top to bottom in 2018, this move in ready home features three bedrooms, two bathrooms, and a bright open concept layout that's perfect for first time buyers, downsizers, or investors. The stunning white kitchen is the heart of the home, showcasing quartz countertops, subway tile backsplash, crown moulding, black hardware, pot drawers, a pantry, and an undermount stainless steel sink. The spacious living room is filled with natural light from a large picture window and features modern wide plank laminate flooring that flows throughout the main level. Three well sized bedrooms and a beautifully updated four piece bathroom complete the main floor, featuring a deep soaker tub with tiled surround, modern vanity, contemporary fixtures, and timeless finishes. The basement has already been framed, insulated, and updated with new windows, a high efficiency furnace, and a two piece bathroom, providing an excellent opportunity to finish the space to suit your needs. With a separate rear entrance, the layout also offers excellent potential for a future basement suite. Outside, you'll find a newer front deck and an impressive oversized single garage measuring 28' x 18', complete with a natural gas heater, 9 foot ceilings, an 8 foot overhead door, new opener, and remotes, making it an ideal space for parking, hobbies, or additional storage. Additional upgrades include PVC windows throughout, a high efficiency furnace, upgraded attic insulation, LED lighting, steel exterior doors, updated trim, doors, baseboards, electrical switches and plugs. In 2020, the home was further improved with new shingles, eavestroughs, fascia, central air conditioning, and a radon mitigation system, providing added comfort and peace of mind. Perfectly located close to schools, parks, shopping, and other amenities.
Conditional sale
C$289,900
1566 Grosvenor STREET, Regina, SK S4N 4C6
3beds
2baths
903sqft
Single Family Residence
Built in 1972
4,552 Square Feet Lot
$-- Zestimate®
C$321/sqft
C$-- HOA
What's special
Oversized heated garageThree bedroomsTwo bathroomsBright open concept layoutStunning white kitchenQuartz countertopsSubway tile backsplash
- 14 days |
- 273 |
- 10 |
Zillow last checked:
Listing updated:
Listed by:
Peter Fourlas,
Coldwell Banker Local Realty,
Kaitlin Brown,
Coldwell Banker Local Realty
Source: Saskatchewan REALTORS® Association,MLS®#: SK043761Originating MLS®#: Saskatchewan REALTORS® Association
Facts & features
Interior
Bedrooms & bathrooms
- Bedrooms: 3
- Bathrooms: 2
Primary bedroom
- Features: Room Floor: Laminate
- Level: Main
- Area: 108.75 Square Feet
- Dimensions: 12'1x9'0
Bedroom
- Features: Room Floor: Laminate
- Level: Main
- Area: 95.38 Square Feet
- Dimensions: 10'6x9'1
Bedroom
- Features: Room Floor: Laminate
- Level: Main
- Area: 85.31 Square Feet
- Dimensions: 7'7x11'3
Other
- Features: Room Floor: Concrete
- Level: Basement
- Area: 24.15 Square Feet
- Dimensions: 4'9x5'1
Other
- Features: Room Floor: Vinyl Plank
- Level: Main
- Area: 45 Square Feet
- Dimensions: 5'0x9'0
Foyer
- Features: Room Floor: Laminate
- Level: Main
- Area: 24.16 Square Feet
- Dimensions: 4'1x5'11
Other
- Features: Room Floor: Laminate
- Level: Main
- Area: 176.41 Square Feet
- Dimensions: 15'11x11'1
Laundry
- Features: Room Floor: Concrete
- Level: Basement
Living room
- Features: Room Floor: Laminate
- Level: Main
- Area: 193.47 Square Feet
- Dimensions: 11'8x16'7
Heating
- Forced Air, Natural Gas
Cooling
- Central Air
Appliances
- Included: Water Heater Rented, Gas Water Heater, Dishwasher Built In, Dryer, Freezer, Refrigerator, Microwave Hood Fan, Stove, Washer
Features
- Floating Shelves
- Windows: Window Treatments
- Basement: Full,Partially Finished,Sump Pump,Walls Indeterminable
- Has fireplace: No
Interior area
- Total structure area: 903
- Total interior livable area: 903 sqft
Video & virtual tour
Property
Parking
- Total spaces: 4
- Parking features: 1 Car Detached, RV Access/Parking, Parking Spaces, Garage Door Opnr/Control(S), Heated Garage, Concrete Driveway
- Garage spaces: 1
- Has uncovered spaces: Yes
- Details: Parking Size: 27.0x18.0
Features
- Patio & porch: Deck
- Exterior features: Lawn Back, Lawn Front
- Fencing: Fenced
Lot
- Size: 4,552 Square Feet
- Features: Backs on to Field/Open Space, Rectangular Lot, Trees/Shrubs
Details
- Additional structures: Shed(s)
Construction
Type & style
- Home type: SingleFamily
- Architectural style: Bungalow
- Property subtype: Single Family Residence
Materials
- Siding, Stucco
- Roof: Asphalt
Condition
- Year built: 1972
Community & HOA
Community
- Subdivision: Glencairn
Location
- Region: Regina
Financial & listing details
- Price per square foot: C$321/sqft
- Annual tax amount: C$3,487
- Date on market: 7/27/2026
- Ownership: Freehold
Price history
| Date | Event | Price |
|---|---|---|
| 7/27/2026 | Listed for sale | C$289,900C$321/sqft |
Source: Saskatchewan REALTORS® Association #SK043761 Report a problem | ||
Public tax history
Tax history is unavailable.
Climate risks
Neighborhood: Dewdney East
Nearby schools
GreatSchools rating
No schools nearby
We couldn't find any schools near this home.
- C$255,0003 bd1 ba903 sqft1502 Grosvenor St, Regina, SK S4N4C6For Sale

- C$299,9003 bd2 ba1k sqft1402 E 10th Ave, Regina, SK S4N7P6For Sale

- C$295,9003 bd2 ba828 sqft1240 E 10th Ave, Regina, SK S4N0J2For Sale
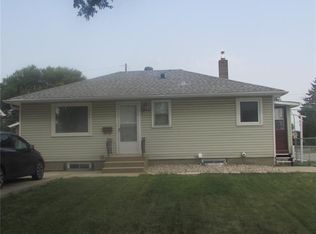
- C$--2 bd1 ba950 sqft42 Reibling Bay, Regina, SK S4N4H5Off Market
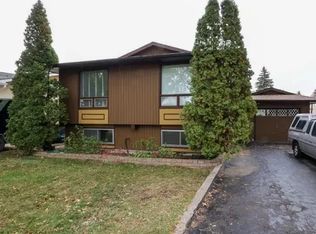
- C$--3 bd1 ba-- sqft1210 E Dewdney Ave, Regina, SK S4N0E3Off Market
- C$--3 bd2 ba1k sqft75 Cavendish St #1C3E76935, Regina, SK S4N5C1Off Market
- C$--3 bd2 ba1k sqft75 Cavendish St #31FDF2E34, Regina, SK S4N5C1Off Market
- C$--3 bd2 ba1k sqft75 Cavendish St #772717, Regina, SK S4N5C1Off Market
Similar homes
- C$289,9003 bd2 ba1k sqft75 Rothwell CRESCENT, Regina, SK S4N 1R5For Sale
 MLS ID #SK042220, Aideen Zareh, eXp Realty. Saskatchewan REALTORS® Association
 - C$269,9003 bd1 ba857 sqft1146 Graham ROAD, Regina, SK S4N 5Z9For Sale
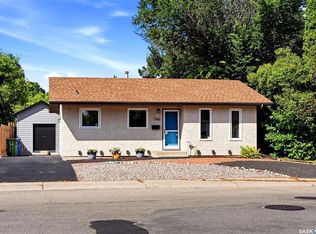 MLS ID #SK044745, Lynne Bobyck, Century 21 Dome Realty Inc.. Saskatchewan REALTORS® Association
 - C$299,9003 bd2 ba1k sqft1402 10th AVENUE E, Regina, SK S4N 7P6For SaleMLS ID #SK037639, Sam Patel, Royal LePage Next Level. Saskatchewan REALTORS® Association
- C$299,9003 bd1 ba810 sqft10 Osborne CRESCENT, Regina, SK S4R 5J1For Sale
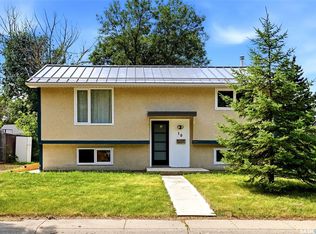 MLS ID #SK044742, Jim Christie Realty P.C. Ltd, JC Realty Regina. Saskatchewan REALTORS® Association
 - C$289,9004 bd2 ba1k sqft1037 Campbell STREET, Regina, SK S4T 5P5For SaleMLS ID #SK044895, Leah Graham, Royal LePage Next Level. Saskatchewan REALTORS® Association
- C$299,9004 bd2 ba1k sqft7208 Dewdney AVENUE, Regina, SK S4T 1E6For SaleMLS ID #SK044509, Kelsey Smith, RE/MAX Crown Real Estate. Saskatchewan REALTORS® Association
- C$289,9004 bd2 ba1k sqft721 College AVENUE, Regina, SK S4N 0X8For SaleMLS ID #SK042908, Aideen Zareh, eXp Realty. Saskatchewan REALTORS® Association
- C$319,0004 bd2 ba960 sqft2816 Queen STREET, Regina, SK S4S 2E4For SaleMLS ID #SK044286, Alyssa Campbell, Realty Executives Diversified Realty. Saskatchewan REALTORS® Association
- C$304,9003 bd2 ba909 sqft2529 Atkinson STREET, Regina, SK S4W 3X8For SaleMLS ID #SK042072, Michelle Laube, RE/MAX Crown Real Estate. Saskatchewan REALTORS® Association
- C$---- bd-- ba-- sqft6 Osborne Cres, Regina, SK S4R 5J1Off Market
- C$349,9004 bd2 ba1k sqft90 Walden CRESCENT, Regina, SK S4N 1L3For SaleMLS ID #SK043450, Rhonda Garratt, JC Realty Regina. Saskatchewan REALTORS® Association
- C$299,9003 bd2 ba864 sqft110 McCannel STREET, Regina, SK S4R 3V1For SaleMLS ID #SK041190, Craig Adam, RE/MAX Crown Real Estate. Saskatchewan REALTORS® Association
- C$285,0004 bd3 ba1k sqft22 Salemka CRESCENT, Regina, SK S4R 7S1For SaleMLS ID #SK043136, Kelsey Smith, RE/MAX Crown Real Estate. Saskatchewan REALTORS® Association
- C$299,9003 bd1 ba1k sqft2273 Cameron STREET, Regina, SK S4T 2V9For SaleMLS ID #SK044284, Doug Elworthy, Coldwell Banker Local Realty. Saskatchewan REALTORS® Association
- C$319,9005 bd2 ba1k sqft1300 Aberdeen STREET, Regina, SK S4T 5K2For SaleMLS ID #SK044064, Chad Ehman, Royal LePage Next Level. Saskatchewan REALTORS® Association
- C$325,0004 bd2 ba976 sqft1063 Dorothy STREET, Regina, SK S4X 1E8For SaleMLS ID #SK044493, Stacey Maduck, Century 21 Dome Realty Inc.. Saskatchewan REALTORS® Association
- C$369,9005 bd2 ba1.2k sqft1250 McNeill CRESCENT, Regina, SK S4N 5Z4For SaleMLS ID #SK044720, Victoria Chupa, Realty Executives Diversified Realty. Saskatchewan REALTORS® Association
- C$239,9004 bd2 ba975 sqft2051 McDonald STREET, Regina, SK S4N 2Y4For SaleMLS ID #SK043648, Kailey Heintz, JC Realty Regina. Saskatchewan REALTORS® Association
- C$339,9004 bd2 ba1k sqft4008 Regina AVENUE, Regina, SK S4S 0H9For SaleMLS ID #SK044630, Jim Christie Realty P.C. Ltd, JC Realty Regina. Saskatchewan REALTORS® Association
- C$329,9005 bd3 ba1.1k sqft2232 McAra STREET, Regina, SK S4N 2W1For SaleMLS ID #SK043853, Tim Otitoju, Realty Hub Brokerage. Saskatchewan REALTORS® Association
