Welcome to 1063 Dorothy Street, a beautifully updated 4-bedroom, 2-bath bungalow offering exceptional comfort, modern upgrades, & the rare benefit of no backing neighbours. Situated in a well-established area, this 1977-built bungalow showcases 976 sq ft of living space with a developed basement. Upon entry, you’re greeted by a warm & welcoming atmosphere. The spacious living room features a large picture window that fills the space with natural light, creating an inviting place to unwind. The upgraded kitchen complete with ample cabinetry, generous storage, solid counters, a pantry, & a modern feel is super! The space is perfect for everyday cooking & great for entertaining with room for a large kitchen table. Down the hall, at the back of the home are three well-sized bedrooms, & the renovated full bathroom. Two closets near the front door make organization a breeze! The basement expands your living space with a large family room, a games area, wet bar, a fourth bedroom (window may not meet current egress standards), & 3 pc bath. Whether you need room for guests, hobbies, or recreation, this level offers excellent versatility! An added bonus is the side entry - so handy for guests or potential renters. The backyard space is fabulous! Step outside to a fully landscaped, low-maintenance fully fenced backyard designed for enjoyment. The expansive patio & firepit area are ideal for summer gatherings, morning coffee, or evening relaxation. With no neighbours behind, you’ll appreciate the added privacy & green space surroundings. The lane access could easily accommodate a future garage. Parking in the front - on the driveway easily holds 4 vehicles or RV (if needed). 1063 Dorothy St is a great home & provides easy access to schools, parks, walking paths, & nearby amenities! Updated windows, shingles (2020), refreshed main floor bathroom, updated electrical, HRV system, owned water heater, & more! Check this one out! Great home at a great price! Flexible possession!
Conditional sale
C$325,000
1063 Dorothy STREET, Regina, SK S4X 1E8
4beds
2baths
976sqft
Single Family Residence
Built in 1977
5,066 Square Feet Lot
$-- Zestimate®
C$333/sqft
C$-- HOA
What's special
Upgraded kitchenAmple cabinetryGenerous storageSolid countersThree well-sized bedroomsSide entryLane access
- 4 days |
- 64 |
- 3 |
Zillow last checked:
Listing updated:
Listed by:
Stacey Maduck,
Century 21 Dome Realty Inc.
Source: Saskatchewan REALTORS® Association,MLS®#: SK044493Originating MLS®#: Saskatchewan REALTORS® Association
Facts & features
Interior
Bedrooms & bathrooms
- Bedrooms: 4
- Bathrooms: 2
Primary bedroom
- Features: Room Floor: Laminate
- Level: Main
- Area: 107.29 Square Feet
- Dimensions: 12.6x8.7
Bedroom
- Features: Room Floor: Laminate
- Level: Main
- Area: 68.75 Square Feet
- Dimensions: 7.6x9.2
Bedroom
- Features: Room Floor: Laminate
- Level: Main
- Area: 78.68 Square Feet
- Dimensions: 8.7x9.2
Bedroom
- Features: Room Floor: Laminate
- Level: Basement
- Area: 113.82 Square Feet
- Dimensions: 9.2x12.5
Other
- Features: Room Floor: Tile
- Level: Basement
- Area: 58.52 Square Feet
- Dimensions: 4.5x13.3
Other
- Features: Room Floor: Laminate
- Level: Main
- Area: 34.38 Square Feet
- Dimensions: 7.6x4.7
Other
- Features: Room Floor: Laminate
- Level: Basement
- Area: 162.67 Square Feet
- Dimensions: 16x10.2
Other
- Features: Room Floor: Ceramic
- Level: Main
- Area: 160.71 Square Feet
- Dimensions: 11.1x14.6
Other
- Features: Room Floor: Concrete
- Level: Basement
- Area: 102.22 Square Feet
- Dimensions: 7.8x13.4
Living room
- Features: Room Floor: Laminate
- Level: Main
- Area: 182.44 Square Feet
- Dimensions: 11.7x15.9
Recreation room
- Features: Room Floor: Laminate
- Level: Basement
- Area: 226.51 Square Feet
- Dimensions: 16.1x14.1
Storage
- Features: Room Floor: Concrete
- Level: Basement
- Dimensions: -x-
Heating
- Forced Air, Natural Gas, Heat Recovery Unit
Cooling
- Central Air
Appliances
- Included: Water Heater, Gas Water Heater, Dishwasher Built In, Dryer, Refrigerator, Exhaust Fan, Stove, Washer
Features
- T.V. Mounts, Central Vac Attached, Central Vac Attachments
- Windows: Window Treatments
- Basement: Full,Finished,Concrete,Separate Entry
- Has fireplace: No
Interior area
- Total structure area: 976
- Total interior livable area: 976 sqft
Property
Parking
- Total spaces: 4
- Parking features: No Garage, Parking Pad, RV Access/Parking, Concrete Driveway, Paved
- Has uncovered spaces: Yes
Features
- Patio & porch: Patio
- Exterior features: Garden, Lawn Back, Lawn Front
- Fencing: Fenced
Lot
- Size: 5,066 Square Feet
- Features: Backs on to Park/Green Space, Rectangular Lot, Trees/Shrubs
Details
- Additional structures: Shed(s)
Construction
Type & style
- Home type: SingleFamily
- Architectural style: Bungalow
- Property subtype: Single Family Residence
Materials
- Siding
- Roof: Asphalt
Condition
- Year built: 1977
Community & HOA
Community
- Security: Alarm Sys Owned
- Subdivision: Normanview West
Location
- Region: Regina
Financial & listing details
- Price per square foot: C$333/sqft
- Annual tax amount: C$3,526
- Date on market: 8/5/2026
- Exclusions: Water Softener
- Ownership: Freehold
S
Stacey Maduck
(306) 541-6199
By pressing Contact Agent, you agree that the real estate professional identified above may call/text you about your search, which may involve use of automated means and pre-recorded/artificial voices. You don't need to consent as a condition of buying any property, goods, or services. Message/data rates may apply. You also agree to our Terms of Use. Zillow does not endorse any real estate professionals. We may share information about your recent and future site activity with your agent to help them understand what you're looking for in a home.
Price history
| Date | Event | Price |
|---|---|---|
| 8/5/2026 | Listed for sale | C$325,000C$333/sqft |
Source: Saskatchewan REALTORS® Association #SK044493 Report a problem | ||
Public tax history
Tax history is unavailable.
Climate risks
Neighborhood: Prairie View
Nearby schools
GreatSchools rating
No schools nearby
We couldn't find any schools near this home.
- C$--2 bd1 ba877 sqft1060 Dorothy St #2-BEDROOM, Regina, SK S4X3C5Off Market
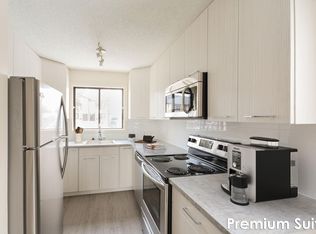
- C$--1 bd1 ba675 sqft1060 Dorothy St #1-BEDROOM, Regina, SK S4X3C5Off Market
- C$--1 bd1 ba675 sqft1060 Dorothy St #1B-1BA-675SQFT, Regina, SK S4X3C5Off Market
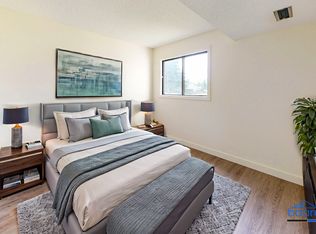
- C$--1 bd1 ba675 sqft1060 Dorothy St #772326, Regina, SK S4X3C5Off Market
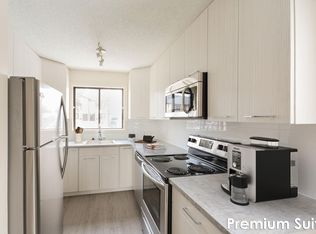
- C$--2 bd1 ba877 sqft1060 Dorothy St #772327, Regina, SK S4X3C5Off Market
- C$--2 bd1 ba877 sqft1060 Dorothy St #772329, Regina, SK S4X3C5Off Market
- C$--2 bd1 ba877 sqft1060 Dorothy St, Regina, SK S4X3C5Off Market
- C$440,0005 bd3 ba1.1k sqft39 Hayes Cres, Regina, SK S4X1B1For Sale
Similar homes
- C$329,9003 bd3 ba1.1k sqft6142 7th AVENUE N, Regina, SK S4T 7G8For Sale
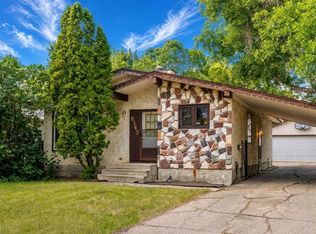 MLS ID #SK044779, Chad Ehman, Royal LePage Next Level. Saskatchewan REALTORS® Association
 - C$299,9004 bd2 ba1k sqft7208 Dewdney AVENUE, Regina, SK S4T 1E6For Sale
 MLS ID #SK044509, Kelsey Smith, RE/MAX Crown Real Estate. Saskatchewan REALTORS® Association
 - C$284,9005 bd2 ba850 sqft5834 McKinley AVENUE, Regina, SK S4T 6P3For Sale
 MLS ID #SK044956, Pat Sirois, RE/MAX Crown Real Estate. Saskatchewan REALTORS® Association
 - C$315,0003 bd2 ba810 sqft850 RINK AVENUE, Regina, SK S4X 1W1For Sale
 MLS ID #SK043844, Jennifer Fuessel, RE/MAX Crown Real Estate. Saskatchewan REALTORS® Association
 - C$329,9003 bd2 ba912 sqft23 Price CRESCENT, Regina, SK S4R 6R7For SaleMLS ID #SK044337, Matthew Sawyer, 2 Percent Realty Refined Inc.. Saskatchewan REALTORS® Association
- C$415,0004 bd2 ba1k sqft114 McSherry CRESCENT, Regina, SK S4T 7B8For SaleMLS ID #SK044736, Jennifer Fuessel, RE/MAX Crown Real Estate. Saskatchewan REALTORS® Association
- C$440,0005 bd3 ba1.1k sqft39 Hayes CRESCENT, Regina, SK S4X 1B1For SaleMLS ID #SK044748, Brittany Thomson, Coldwell Banker Local Realty. Saskatchewan REALTORS® Association
- C$325,0004 bd2 ba906 sqft2700 Mcara STREET, Regina, SK S4N 2X1For SaleMLS ID #SK044693, Jeff Campbell, eXp Realty. Saskatchewan REALTORS® Association
- C$365,0005 bd2 ba1k sqft202 McCannel STREET, Regina, SK S4R 3V1For SaleMLS ID #SK044936, Pat Sirois, RE/MAX Crown Real Estate. Saskatchewan REALTORS® Association
- C$395,0003 bd3 ba1.1k sqft6015 7th AVENUE N, Regina, SK S4T 6X2For SaleMLS ID #SK044393, Murray Dollard, RE/MAX Crown Real Estate. Saskatchewan REALTORS® Association
- C$319,0004 bd2 ba960 sqft2816 Queen STREET, Regina, SK S4S 2E4For SaleMLS ID #SK044286, Alyssa Campbell, Realty Executives Diversified Realty. Saskatchewan REALTORS® Association
- C$350,0004 bd3 ba1k sqft131 Wells STREET, Regina, SK S4R 6J2For SaleMLS ID #SK043952, Jeff Campbell, eXp Realty. Saskatchewan REALTORS® Association
- C$374,9004 bd3 ba1k sqft98 Dunsmore DRIVE, Regina, SK S4R 7G2For SaleMLS ID #SK044382, Jeremy Yungwirth, Realty Executives Diversified Realty. Saskatchewan REALTORS® Association
- C$369,9003 bd2 ba1k sqft12 JACKSON BAY, Regina, SK S4R 6Y8For SaleMLS ID #SK044463, Tarun Sharma, Royal LePage Next Level. Saskatchewan REALTORS® Association
- C$350,0003 bd2 ba971 sqft7122 Lawrence DRIVE, Regina, SK S4X 3X6For SaleMLS ID #SK043945, Jason Clermont Realty P.C. Ltd, JC Realty Regina. Saskatchewan REALTORS® Association
- C$334,5003 bd2 ba1.1k sqft856 Forget STREET, Regina, SK S4T 4X4For SaleMLS ID #SK044283, Mariel Harvey, Realtyone Real Estate Services Inc.. Saskatchewan REALTORS® Association
- C$359,9004 bd3 ba1k sqft828 Shannon ROAD, Regina, SK S4S 5K2For SaleMLS ID #SK044602, Sean Kundra, W Real Estate Inc.. Saskatchewan REALTORS® Association
- C$349,9003 bd2 ba1k sqft19 Thomson AVENUE, Regina, SK S4N 0K1For SaleMLS ID #SK044354, Chris Untereiner, Coldwell Banker Local Realty. Saskatchewan REALTORS® Association
- C$405,0003 bd2 ba1.3k sqft60 Krivel CRESCENT, Regina, SK S4R 5C5For SaleMLS ID #SK044865, Jason Clermont Realty P.C. Ltd, JC Realty Regina. Saskatchewan REALTORS® Association
- C$399,0004 bd3 ba1.1k sqft275 Rodenbush DRIVE, Regina, SK S4R 6X1For SaleMLS ID #SK044852, Lori Patrick, Sutton Group - Results Realty. Saskatchewan REALTORS® Association
