Welcome to this beautifully updated bungalow in desirable Normanview West. Offering 4 bedrooms, 2 bathrooms, and a heated detached garage, this move-in ready home has been extensively renovated inside and out. Outstanding curb appeal welcomes you with painted stucco, attractive landscaping, a lush front lawn, a newer fence, and an impressive interlocking brick driveway. The heated and insulated detached garage, with 220V service, is ideal for hobbyists, extra storage, or a workshop. Inside, the bright open-concept main floor is designed for comfortable everyday living and entertaining. The stunning custom kitchen features quartz countertops, soft-close cabinetry, pull-out spice racks, premium stainless steel appliances and a coffee bar. The adjoining living and dining areas are warm and inviting, highlighted by large windows, beautiful flooring and a generous amount of pot lights. The main floor offers three bedrooms, including a primary bedroom with convenient pocket-door access to the updated four-piece bathroom. The basement adds extra living space with a large recreation room featuring a striking stone feature wall and built-in fireplace, a fourth bedroom, a renovated three-piece bathroom, and a custom bar that is wired with 220V for a future stove, offering excellent suite potential (subject to applicable approvals). Step outside to your own private backyard retreat, complete with a hot tub, expansive deck, and lower patio—an ideal setting for entertaining or simply relaxing after a long day. Additional upgrades include newer windows and doors, newer shingles, a newer furnace, a 200-amp electrical panel, underground sprinklers on timers (front yard), and numerous other improvements that make this home truly turnkey. Conveniently located close to parks, excellent schools, and all north-end amenities, this is an exceptional opportunity to own a beautifully finished home in one of Regina's most popular neighbourhoods.
Active
C$415,000
114 McSherry CRESCENT, Regina, SK S4T 7B8
4beds
2baths
1,092sqft
Single Family Residence
Built in 1974
5,201 Square Feet Lot
$-- Zestimate®
C$380/sqft
C$-- HOA
What's special
Beautifully updated bungalowHeated detached garageOutstanding curb appealPainted stuccoAttractive landscapingLush front lawnNewer fence
- 5 hours |
- 11 |
- 0 |
Zillow last checked:
Listing updated:
Listed by:
Jennifer Fuessel,
RE/MAX Crown Real Estate
Source: Saskatchewan REALTORS® Association,MLS®#: SK044736Originating MLS®#: Saskatchewan REALTORS® Association
Facts & features
Interior
Bedrooms & bathrooms
- Bedrooms: 4
- Bathrooms: 2
Bedroom
- Features: Room Floor: Carpet
- Level: Main
- Area: 78.56 Square Feet
- Dimensions: 9.4x8.5
Bedroom
- Features: Room Floor: Carpet
- Level: Main
- Area: 147.33 Square Feet
- Dimensions: 13x11.4
Bedroom
- Features: Room Floor: Carpet
- Level: Main
- Area: 77.47 Square Feet
- Dimensions: 9.7x8.1
Bedroom
- Features: Room Floor: Vinyl
- Level: Basement
- Area: 139.28 Square Feet
- Dimensions: 15.4x9.1
Other
- Features: Room Floor: Vinyl
- Level: Basement
- Area: 36 Square Feet
- Dimensions: 6x6
Other
- Features: Room Floor: Vinyl
- Level: Main
- Area: 48 Square Feet
- Dimensions: 8x6
Dining room
- Features: Room Floor: Laminate
- Level: Main
- Area: 97.49 Square Feet
- Dimensions: 11.7x8.5
Kitchen
- Features: Room Floor: Laminate
- Level: Main
- Area: 152.51 Square Feet
- Dimensions: 13.2x11.7
Laundry
- Features: Room Floor: Concrete
- Level: Basement
- Area: 120 Square Feet
- Dimensions: 12x10
Living room
- Features: Room Floor: Laminate
- Level: Main
- Area: 202.79 Square Feet
- Dimensions: 15.6x13.1
Recreation room
- Features: Room Floor: Laminate
- Level: Basement
- Area: 437.01 Square Feet
- Dimensions: 24.2x18.1
Heating
- Forced Air, Natural Gas
Cooling
- Central Air
Appliances
- Included: Water Heater Rented, Gas Water Heater, Dishwasher Built In, Dryer, Refrigerator, Garburator, Microwave Hood Fan, Stove, Washer
Features
- Floating Shelves
- Windows: Window Treatments
- Basement: Full,Finished,Concrete
- Number of fireplaces: 1
- Fireplace features: Electric
Interior area
- Total structure area: 1,092
- Total interior livable area: 1,092 sqft
Property
Parking
- Total spaces: 4
- Parking features: 1 Car Detached, Garage Door Opnr/Control(S), Heated Garage, Double Driveway, Interlocking Block
- Garage spaces: 1
- Has uncovered spaces: Yes
- Details: Parking Size: 24.0x16.0
Features
- Patio & porch: Deck
- Exterior features: Lawn Back, Lawn Front
- Has spa: Yes
- Spa features: Hot Tub
- Fencing: Fenced
Lot
- Size: 5,201 Square Feet
- Features: Rectangular Lot, Trees/Shrubs, Underground Sprinkler
Details
- Additional structures: Shed(s)
Construction
Type & style
- Home type: SingleFamily
- Architectural style: Bungalow
- Property subtype: Single Family Residence
Materials
- Siding, Stucco
- Roof: Asphalt
Condition
- Year built: 1974
Community & HOA
Community
- Security: Alarm Sys Owned
- Subdivision: Normanview West
Location
- Region: Regina
Financial & listing details
- Price per square foot: C$380/sqft
- Annual tax amount: C$3,922
- Date on market: 8/6/2026
- Exclusions: Water Softener
- Ownership: Freehold
J
Jennifer Fuessel
(306) 529-8158
By pressing Contact Agent, you agree that the real estate professional identified above may call/text you about your search, which may involve use of automated means and pre-recorded/artificial voices. You don't need to consent as a condition of buying any property, goods, or services. Message/data rates may apply. You also agree to our Terms of Use. Zillow does not endorse any real estate professionals. We may share information about your recent and future site activity with your agent to help them understand what you're looking for in a home.
Price history
| Date | Event | Price |
|---|---|---|
| 8/6/2026 | Listed for sale | C$415,000C$380/sqft |
Source: Saskatchewan REALTORS® Association #SK044736 Report a problem | ||
Public tax history
Tax history is unavailable.
Climate risks
Neighborhood: Normanview West
Nearby schools
GreatSchools rating
No schools nearby
We couldn't find any schools near this home.
- C$229,9002 bd1 ba864 sqft118 Read Ave, Regina, SK S4T6P8For Sale
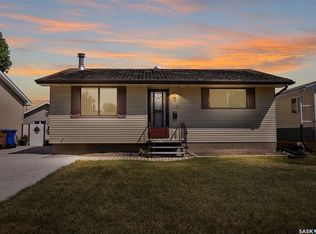
- C$354,9003 bd2 ba846 sqft86 Straub Cres, Regina, SK S4T6S6For Sale

- C$339,9003 bd2 ba857 sqft402 Fulton Dr, Regina, SK S4X2K1For Sale

- C$314,9003 bd2 ba775 sqft10 Roberts Pl, Regina, SK S4T6K6For Sale

- C$--2 bd1 ba730 sqft1066 Dorothy St #2-BEDROOM, Regina, SK S4X1E2Off Market
- C$--1 bd1 ba610 sqft1062 Dorothy St #1-BEDROOM, Regina, SK S4X1E2Off Market
- C$--2 bd2 ba915 sqft1062 Dorothy St #2-BEDROOM, Regina, SK S4X1E2Off Market
- C$--1 bd1 ba610 sqft1066 Dorothy St #1-BEDROOM, Regina, SK S4X1E2Off Market
Similar homes
- C$395,0003 bd3 ba1.1k sqft6015 7th AVENUE N, Regina, SK S4T 6X2For Sale
 MLS ID #SK044393, Murray Dollard, RE/MAX Crown Real Estate. Saskatchewan REALTORS® Association
 - C$374,9004 bd3 ba1k sqft98 Dunsmore DRIVE, Regina, SK S4R 7G2For Sale
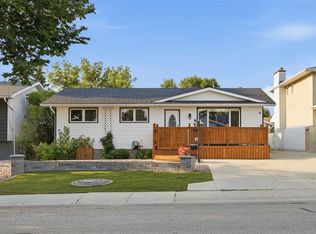 MLS ID #SK044382, Jeremy Yungwirth, Realty Executives Diversified Realty. Saskatchewan REALTORS® Association
 - C$325,0004 bd2 ba976 sqft1063 Dorothy STREET, Regina, SK S4X 1E8For Sale
 MLS ID #SK044493, Stacey Maduck, Century 21 Dome Realty Inc.. Saskatchewan REALTORS® Association
 - C$339,9003 bd2 ba857 sqft402 Fulton DRIVE, Regina, SK S4X 2K1For SaleMLS ID #SK044501, Joel Hunter, Royal LePage Next Level. Saskatchewan REALTORS® Association
- C$339,9004 bd2 ba988 sqft961 Garry St, Regina, SK S4T 5R1For SaleCentury 21 Canada
- C$399,2004 bd3 ba1.2k sqft1772 West Market STREET, Regina, SK S4Y 0G3For SaleMLS ID #SK044716, Varinder Ghotra Realty Prof. Corp., Yourhomes Realty Inc.. Saskatchewan REALTORS® Association
- C$409,9004 bd4 ba1.5k sqft2848 Retallack STREET, Regina, SK S4S 1S7For SaleMLS ID #SK044601, Caitlyn Shamaya, Realty Executives Diversified Realty. Saskatchewan REALTORS® Association
- C$369,9003 bd2 ba1k sqft12 JACKSON BAY, Regina, SK S4R 6Y8For SaleMLS ID #SK044463, Tarun Sharma, Royal LePage Next Level. Saskatchewan REALTORS® Association
- C$387,7503 bd3 ba1k sqft87 Hastings CRESCENT, Regina, SK S4T 7N6For SaleMLS ID #SK044148, Cameron Wilkes, Century 21 Dome Realty Inc.. Saskatchewan REALTORS® Association
- C$408,9003 bd2 ba940 sqft1426 SOUTHAM STREET, Regina, SK S4T 6T7For SaleMLS ID #SK044237, James Cudmore, Global Direct Realty Inc.. Saskatchewan REALTORS® Association
- C$464,8004 bd3 ba1.2k sqft111 Minot DRIVE, Regina, SK S4X 1B6For SaleMLS ID #SK044220, Carmen Bechard, RE/MAX Crown Real Estate. Saskatchewan REALTORS® Association
- C$375,0003 bd2 ba1k sqft3606 Queen STREET, Regina, SK S4S 2G3For SaleMLS ID #SK044603, Ryan Bender, eXp Realty. Saskatchewan REALTORS® Association
- C$299,9004 bd2 ba1k sqft7208 Dewdney AVENUE, Regina, SK S4T 1E6For SaleMLS ID #SK044509, Kelsey Smith, RE/MAX Crown Real Estate. Saskatchewan REALTORS® Association
- C$395,0004 bd3 ba1k sqft1210 Flexman CRESCENT, Regina, SK S4X 3A7For SaleMLS ID #SK044024, Marcel Rossler, Sutton Group - Results Realty. Saskatchewan REALTORS® Association
- C$449,9004 bd3 ba1.2k sqft314 Howe PLACE, Regina, SK S4R 8M5For SaleMLS ID #SK041007, Keith Britton, 2 Percent Realty Refined Inc.. Saskatchewan REALTORS® Association
- C$339,9004 bd2 ba1k sqft4008 Regina AVENUE, Regina, SK S4S 0H9For SaleMLS ID #SK044630, Jim Christie Realty P.C. Ltd, JC Realty Regina. Saskatchewan REALTORS® Association
- C$329,9003 bd2 ba912 sqft23 Price CRESCENT, Regina, SK S4R 6R7For SaleMLS ID #SK044337, Matthew Sawyer, 2 Percent Realty Refined Inc.. Saskatchewan REALTORS® Association
- C$424,9003 bd2 ba1.3k sqft60 Krivel CRESCENT, Regina, SK S4R 5C5For SaleMLS ID #SK039018, Jason Clermont Realty P.C. Ltd, JC Realty Regina. Saskatchewan REALTORS® Association
- C$399,9004 bd3 ba1.2k sqft5540 Prefontaine AVENUE, Regina, SK S4W 0M8For SaleMLS ID #SK044725, Tim Otitoju, Realty Hub Brokerage. Saskatchewan REALTORS® Association
- C$399,0005 bd2 ba997 sqft61 Bannister AVENUE, Regina, SK S4R 5K8For SaleMLS ID #SK041266, Atif Hussain, Boyes Group Realty Inc.. Saskatchewan REALTORS® Association
