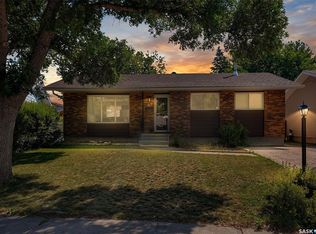
Thoughtfully renovated inside and out, this move-in ready bungalow combines modern updates with an unbeatable Walsh Acres location. Offering 4 beds, 3 baths, and exceptional outdoor living space, it's just mins from elementary and high schools, Lakeridge Sports Park, and all Rochdale amenities. The attractive exterior immediately stands out w/ its professionally landscaped front yard ft artificial turf, brick accents, and low-maintenance landscaping. Inside, the bright south-facing living rm is filled with natural light from the large picture window overlooking the front yard. Hardwood flooring flows throughout the living rm and all 3 main-floor bedrms, creating a warm and inviting feel. The spacious kitchen offers an abundance of cabinetry, quartz countertops, a tile backsplash, stainless steel appliances, and a generous dining area that's perfect for family meals and entertaining. The primary bedrm fts a convenient 2-pc ensuite, while 2 additional bedrms and an updated 4-pc bath complete the main level. The fully finished basement offers even more living space w/ LVP flooring throughout, a large family/recreation rm, a 4th bedrm (window may not meet current egress standards), a gorgeous 3-pc bath w/ a tiled shower, a laundry rm, and plenty of storage in the utility rm. Step outside to enjoy the beautifully landscaped, fully fenced backyard. With multiple patio areas, sod, mature trees and shrubs, raised garden boxes, and a storage shed, this backyard was designed for summer BBQs, relaxing, and entertaining family and friends. The oversized single detached garage is insulated, heated, and fts its own sub-panel, making it an excellent workshop or year-round parking space. This property has seen numerous improvements, inc but not limited to: flooring, paint, appliances inc washer and dryer, countertops, renovated bathrooms, basement windows, furnace, shingles, fencing, decks, patios, and landscaping. This is a home you can simply move into and enjoy from day one!
Active
C$374,900
98 Dunsmore DRIVE, Regina, SK S4R 7G2
4beds
3baths
1,040sqft
Single Family Residence
Built in 1977
5,292 Square Feet Lot
$-- Zestimate®
C$360/sqft
C$-- HOA
What's special
Exceptional outdoor living spaceProfessionally landscaped front yardArtificial turfBrick accentsLow-maintenance landscapingSpacious kitchenAbundance of cabinetry
- 18 hours |
- 165 |
- 1 |
Zillow last checked:
Listing updated:
Listed by:
Jeremy Yungwirth,
Realty Executives Diversified Realty
Source: Saskatchewan REALTORS® Association,MLS®#: SK044382Originating MLS®#: Saskatchewan REALTORS® Association
Facts & features
Interior
Bedrooms & bathrooms
- Bedrooms: 4
- Bathrooms: 3
Primary bedroom
- Features: Room Floor: Hardwood
- Level: Main
- Area: 115.31 Square Feet
- Dimensions: 11.3x10.3
Bedroom
- Features: Room Floor: Hardwood
- Level: Main
- Area: 94.04 Square Feet
- Dimensions: 10.2x9.3
Bedroom
- Features: Room Floor: Hardwood
- Level: Main
- Area: 88.42 Square Feet
- Dimensions: 9.11x8.11
Bedroom
- Features: Room Floor: Vinyl Plank
- Level: Basement
- Area: 103.19 Square Feet
- Dimensions: 10.7x9.9
Other
- Features: Room Floor: Linoleum
- Level: Main
Other
- Features: Room Floor: Vinyl Plank
- Level: Basement
Other
- Features: Room Floor: Tile
- Level: Main
Family room
- Features: Room Floor: Vinyl Plank
- Level: Basement
- Area: 464.56 Square Feet
- Dimensions: 37.8x12.4
Foyer
- Features: Room Floor: Vinyl tile
- Level: Main
Other
- Features: Room Floor: Vinyl tile
- Level: Main
- Area: 212.12 Square Feet
- Dimensions: 17.1x12.5
Laundry
- Features: Room Floor: Vinyl Plank
- Level: Basement
- Area: 71.42 Square Feet
- Dimensions: 10.1x7.1
Living room
- Features: Room Floor: Hardwood
- Level: Main
- Area: 212.12 Square Feet
- Dimensions: 12.5x17.1
Utility room
- Features: Room Floor: Concrete
- Level: Basement
Heating
- Forced Air, Natural Gas
Cooling
- Central Air
Appliances
- Included: Water Heater, Gas Water Heater, Water Softener Rented, Dishwasher Built In, Dryer, Refrigerator, Microwave Hood Fan, Stove, Washer
Features
- Windows: Window Treatments
- Basement: Full,Finished,Concrete
- Has fireplace: No
Interior area
- Total structure area: 1,040
- Total interior livable area: 1,040 sqft
Video & virtual tour
Property
Parking
- Total spaces: 5
- Parking features: 1 Car Detached, Parking Spaces, Heated Garage, Concrete Driveway
- Garage spaces: 1
- Has uncovered spaces: Yes
- Details: Parking Size: 21.2x15.4
Features
- Patio & porch: Deck, Patio
- Exterior features: Garden, Lawn Back
- Fencing: Fenced
Lot
- Size: 5,292 Square Feet
- Features: Rectangular Lot, Trees/Shrubs
Details
- Additional structures: Shed(s)
Construction
Type & style
- Home type: SingleFamily
- Architectural style: Bungalow
- Property subtype: Single Family Residence
Materials
- Composite Siding, Stucco
- Roof: Asphalt
Condition
- Year built: 1977
Community & HOA
Community
- Subdivision: Walsh Acres
Location
- Region: Regina
Financial & listing details
- Price per square foot: C$360/sqft
- Annual tax amount: C$3,898
- Date on market: 8/5/2026
- Ownership: Freehold
J
Jeremy Yungwirth
(639) 590-3950
By pressing Contact Agent, you agree that the real estate professional identified above may call/text you about your search, which may involve use of automated means and pre-recorded/artificial voices. You don't need to consent as a condition of buying any property, goods, or services. Message/data rates may apply. You also agree to our Terms of Use. Zillow does not endorse any real estate professionals. We may share information about your recent and future site activity with your agent to help them understand what you're looking for in a home.
Price history
| Date | Event | Price |
|---|---|---|
| 8/5/2026 | Listed for sale | C$374,900C$360/sqft |
Source: Saskatchewan REALTORS® Association #SK044382 Report a problem | ||
Public tax history
Tax history is unavailable.
Climate risks
Neighborhood: Walsh Acres
Nearby schools
GreatSchools rating
No schools nearby
We couldn't find any schools near this home.
- C$--3 bd1 ba900 sqft311 Tremaine Ave #A, Regina, SK S4R6T9Off Market
- C$--3 bd1 ba900 sqft311A Tremaine Ave, Regina, SK S4R6T9Off Market
- C$444,9004 bd3 ba1.3k sqft122 Edenwold Cres, Regina, SK S4R8A3For Sale
- C$--1 bd1 ba770 sqft191 Rink Ave #1-BEDROOM, Regina, SK S4R7V3Off Market
- C$--2 bd1 ba850 sqft191 Rink Ave #2-BEDROOM, Regina, SK S4R7V3Off Market
- C$--2 bd1 ba850 sqft191 Rink Ave #2B-1BA-850SQFT, Regina, SK S4R7V3Off Market
- C$--3 bd2 ba1k sqft191 Rink Ave #3-BEDROOM, Regina, SK S4R7V3Off Market
- C$1,4391 bd1 ba770 sqft191 Rink Ave #773011, Regina, SK S4R7V3For Rent
Similar homes
- C$369,9003 bd2 ba1k sqft12 JACKSON BAY, Regina, SK S4R 6Y8For Sale
 MLS ID #SK044463, Tarun Sharma, Royal LePage Next Level. Saskatchewan REALTORS® Association
 - C$395,0003 bd3 ba1.1k sqft6015 7th AVENUE N, Regina, SK S4T 6X2For Sale
 MLS ID #SK044393, Murray Dollard, RE/MAX Crown Real Estate. Saskatchewan REALTORS® Association
 - C$329,9003 bd2 ba912 sqft23 Price CRESCENT, Regina, SK S4R 6R7For Sale
 MLS ID #SK044337, Matthew Sawyer, 2 Percent Realty Refined Inc.. Saskatchewan REALTORS® Association
 - C$387,7503 bd3 ba1k sqft87 Hastings CRESCENT, Regina, SK S4T 7N6For Sale
 MLS ID #SK044148, Cameron Wilkes, Century 21 Dome Realty Inc.. Saskatchewan REALTORS® Association
 - C$325,0004 bd2 ba976 sqft1063 Dorothy STREET, Regina, SK S4X 1E8For SaleMLS ID #SK044493, Stacey Maduck, Century 21 Dome Realty Inc.. Saskatchewan REALTORS® Association
- C$374,9003 bd2 ba1k sqft112 Tremaine AVENUE, Regina, SK S4R 6S4For SaleMLS ID #SK043703, Krista Clark, Coldwell Banker Local Realty. Saskatchewan REALTORS® Association
- C$339,9003 bd2 ba857 sqft402 Fulton DRIVE, Regina, SK S4X 2K1For SaleMLS ID #SK044501, Joel Hunter, Royal LePage Next Level. Saskatchewan REALTORS® Association
- C$339,9004 bd2 ba1k sqft4008 Regina AVENUE, Regina, SK S4S 0H9For SaleMLS ID #SK044630, Jim Christie Realty P.C. Ltd, JC Realty Regina. Saskatchewan REALTORS® Association
- C$349,9004 bd2 ba845 sqft47 Symons PLACE, Regina, SK S4X 1M7For SaleMLS ID #SK043438, Aideen Zareh, eXp Realty. Saskatchewan REALTORS® Association
- C$299,9004 bd2 ba1k sqft7208 Dewdney AVENUE, Regina, SK S4T 1E6For SaleMLS ID #SK044509, Kelsey Smith, RE/MAX Crown Real Estate. Saskatchewan REALTORS® Association
- C$399,0005 bd2 ba997 sqft61 Bannister AVENUE, Regina, SK S4R 5K8For SaleMLS ID #SK041266, Atif Hussain, Boyes Group Realty Inc.. Saskatchewan REALTORS® Association
- C$319,0004 bd2 ba960 sqft2816 Queen STREET, Regina, SK S4S 2E4For SaleMLS ID #SK044286, Alyssa Campbell, Realty Executives Diversified Realty. Saskatchewan REALTORS® Association
- C$359,9003 bd2 ba1k sqft34 Ottawa PLACE, Regina, SK S4R 2V7For SaleMLS ID #SK044033, Kara Olson, Century 21 Dome Realty Inc.. Saskatchewan REALTORS® Association
- C$408,9003 bd2 ba940 sqft1426 SOUTHAM STREET, Regina, SK S4T 6T7For SaleMLS ID #SK044237, James Cudmore, Global Direct Realty Inc.. Saskatchewan REALTORS® Association
- C$369,9003 bd2 ba1k sqft7343 8TH AVENUE, Regina, SK S4T 0X2For SaleMLS ID #SK043348, Lee Ann Allan, eXp Realty. Saskatchewan REALTORS® Association
- C$350,0003 bd2 ba971 sqft7122 Lawrence DRIVE, Regina, SK S4X 3X6For SaleMLS ID #SK043945, Jason Clermont Realty P.C. Ltd, JC Realty Regina. Saskatchewan REALTORS® Association
- C$339,9004 bd2 ba988 sqft961 GARRY STREET, Regina, SK S4T 5R1For SaleMLS ID #SK042700, Cameron Wilkes, Century 21 Dome Realty Inc.. Saskatchewan REALTORS® Association
- C$464,8004 bd3 ba1.2k sqft111 Minot DRIVE, Regina, SK S4X 1B6For SaleMLS ID #SK044220, Carmen Bechard, RE/MAX Crown Real Estate. Saskatchewan REALTORS® Association
- C$299,9003 bd1 ba924 sqft166 Sangster BOULEVARD, Regina, SK S4R 6L5For SaleMLS ID #SK044137, Paul Woldu, eXp Realty. Saskatchewan REALTORS® Association
- C$364,9903 bd2 ba1.1k sqft2 PLEASANTVIEW BAY, Regina, SK S4R 5H3For SaleMLS ID #SK037819, Ryan Spanier, RE/MAX Crown Real Estate. Saskatchewan REALTORS® Association
