Welcome to 7208 Dewdney Avenue, a wonderful bungalow in a great neighborhood. This ideal starter home has seen many recent, expensive improvements, including new shingles (2017), triple pane windows (2023), a h/e furnace, updated main floor bathroom and new wood fence. Upon entering, you're greeted by a large living room featuring a huge picture window and beautiful hardwood floors. Around the corner you'll find the spacious dining room and kitchen, which offers patio access to the large wooden deck in the backyard. The main floor also features the primary bedroom, two secondary bedrooms, all with large closets and beautiful hardwood floors, and the updated main 4pc bathroom. The basement offers a separate entry and currently features a large recreation room, an unfinished additional bedroom (non-egress window), a 4pc bathroom, and the laundry/utility/storage room. The backyard is incredibly spacious, with plenty of room to add a garage. This home has laneway access and already has designated parking spots. This affordable home is in great condition with solid "bones," leaving opportunity for a new owner to customize and improve the property however they wish!
Active
C$299,900
7208 Dewdney AVENUE, Regina, SK S4T 1E6
4beds
2baths
1,000sqft
Single Family Residence
Built in 1971
6,494 Square Feet Lot
$-- Zestimate®
C$300/sqft
C$-- HOA
What's special
Beautiful hardwood floorsSpacious dining roomLaneway accessDesignated parking spots
- 11 hours |
- 47 |
- 3 |
Zillow last checked:
Listing updated:
Listed by:
Kelsey Smith,
RE/MAX Crown Real Estate,
Kyle Mader,
RE/MAX Crown Real Estate
Source: Saskatchewan REALTORS® Association,MLS®#: SK044509Originating MLS®#: Saskatchewan REALTORS® Association
Facts & features
Interior
Bedrooms & bathrooms
- Bedrooms: 4
- Bathrooms: 2
Primary bedroom
- Features: Room Floor: Hardwood
- Level: Main
- Area: 106 Square Feet
- Dimensions: 8'10x12'0
Bedroom
- Features: Room Floor: Hardwood
- Level: Main
- Area: 77.25 Square Feet
- Dimensions: 8'7x9'0
Bedroom
- Features: Room Floor: Hardwood
- Level: Main
- Area: 104.51 Square Feet
- Dimensions: 8'5x12'5
Bedroom
- Features: Room Floor: Concrete
- Level: Basement
- Area: 250.07 Square Feet
- Dimensions: 23'1x10'10
Other
- Features: Room Floor: Tile
- Level: Main
Other
- Features: Room Floor: Linoleum
- Level: Basement
Dining room
- Features: Room Floor: Tile
- Level: Main
- Area: 94.19 Square Feet
- Dimensions: 8'3x11'5
Kitchen
- Features: Room Floor: Tile
- Level: Main
- Area: 94.44 Square Feet
- Dimensions: 8'4x11'4
Living room
- Features: Room Floor: Hardwood
- Level: Main
- Area: 185.6 Square Feet
- Dimensions: 12'7x14'9
Recreation room
- Features: Room Floor: Carpet
- Level: Basement
- Area: 290.69 Square Feet
- Dimensions: 10'10x26'10
Heating
- Forced Air, Natural Gas
Cooling
- Central Air
Appliances
- Included: Water Heater Rented, Gas Water Heater, Dryer, Freezer, Refrigerator, Stove, Washer
Features
- Central Vac Attached
- Windows: Window Treatments
- Basement: Full,Finished,Sump Pump,Concrete,Separate Entry
- Has fireplace: No
Interior area
- Total structure area: 1,000
- Total interior livable area: 1,000 sqft
Property
Parking
- Total spaces: 4
- Parking features: No Garage, Parking Pad, Concrete Driveway, Gravel
- Has uncovered spaces: Yes
Features
- Exterior features: Lawn Back, Lawn Front, Play Structures
Lot
- Size: 6,494 Square Feet
- Features: Rectangular Lot, Trees/Shrubs, Underground Sprinkler
Details
- Additional structures: Shed(s)
Construction
Type & style
- Home type: SingleFamily
- Architectural style: Bungalow
- Property subtype: Single Family Residence
Materials
- Siding
- Roof: Asphalt
Condition
- Year built: 1971
Community & HOA
Community
- Subdivision: Dieppe Place
Location
- Region: Regina
Financial & listing details
- Price per square foot: C$300/sqft
- Annual tax amount: C$3,201
- Date on market: 8/5/2026
- Exclusions: Water Softener
- Ownership: Freehold
K
Kelsey Smith
(306) 552-7047
By pressing Contact Agent, you agree that the real estate professional identified above may call/text you about your search, which may involve use of automated means and pre-recorded/artificial voices. You don't need to consent as a condition of buying any property, goods, or services. Message/data rates may apply. You also agree to our Terms of Use. Zillow does not endorse any real estate professionals. We may share information about your recent and future site activity with your agent to help them understand what you're looking for in a home.
Price history
| Date | Event | Price |
|---|---|---|
| 8/5/2026 | Listed for sale | C$299,900C$300/sqft |
Source: Saskatchewan REALTORS® Association #SK044509 Report a problem | ||
Public tax history
Tax history is unavailable.
Climate risks
Neighborhood: Dieppe
Nearby schools
GreatSchools rating
No schools nearby
We couldn't find any schools near this home.
- C$--3 bd1 ba-- sqft7113 Bowman Ave #1, Regina, SK S4T6K9Off Market

- C$229,9003 bd2 ba688 sqft7321 Bowman Ave, Regina, SK S4T6K9For Sale
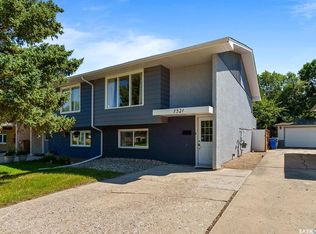
- C$369,9003 bd2 ba1k sqft7343 8th Ave, Regina, SK S4T0X2For Sale

- C$408,9003 bd2 ba940 sqft1426 Southam St, Regina, SK S4T6T7For Sale

- C$320,0003 bd2 ba828 sqft6524 Dewdney Ave, Regina, SK S4T1E5For Sale
- C$345,0002 bd2 ba1.2k sqft1456 McCarthy Blvd, Regina, SK S4T1A4For Sale
- C$--3 bd2 ba1.2k sqft1420 McCarthy Blvd, Regina, SK S4T1A4Off Market
- C$--1 bd1 ba612 sqft1701 Barley St #C6BDB4B71, Regina, SK S4Y0E9Off Market
Similar homes
- C$325,0004 bd2 ba976 sqft1063 Dorothy STREET, Regina, SK S4X 1E8For Sale
 MLS ID #SK044493, Stacey Maduck, Century 21 Dome Realty Inc.. Saskatchewan REALTORS® Association
 - C$319,0004 bd2 ba960 sqft2816 Queen STREET, Regina, SK S4S 2E4For Sale
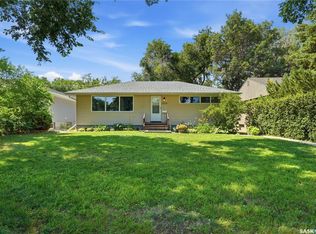 MLS ID #SK044286, Alyssa Campbell, Realty Executives Diversified Realty. Saskatchewan REALTORS® Association
 - C$339,9003 bd2 ba857 sqft402 Fulton DRIVE, Regina, SK S4X 2K1For Sale
 MLS ID #SK044501, Joel Hunter, Royal LePage Next Level. Saskatchewan REALTORS® Association
 - C$319,9005 bd2 ba1k sqft1300 Aberdeen STREET, Regina, SK S4T 5K2For Sale
 MLS ID #SK044064, Chad Ehman, Royal LePage Next Level. Saskatchewan REALTORS® Association
 - C$329,9003 bd2 ba912 sqft23 Price CRESCENT, Regina, SK S4R 6R7For SaleMLS ID #SK044337, Matthew Sawyer, 2 Percent Realty Refined Inc.. Saskatchewan REALTORS® Association
- C$339,9004 bd2 ba1k sqft4008 Regina AVENUE, Regina, SK S4S 0H9For SaleMLS ID #SK044630, Jim Christie Realty P.C. Ltd, JC Realty Regina. Saskatchewan REALTORS® Association
- C$334,5003 bd2 ba1.1k sqft856 Forget STREET, Regina, SK S4T 4X4For SaleMLS ID #SK044283, Mariel Harvey, Realtyone Real Estate Services Inc.. Saskatchewan REALTORS® Association
- C$299,9003 bd1 ba1k sqft2273 Cameron STREET, Regina, SK S4T 2V9For SaleMLS ID #SK044284, Doug Elworthy, Coldwell Banker Local Realty. Saskatchewan REALTORS® Association
- C$369,9003 bd2 ba1k sqft7343 8TH AVENUE, Regina, SK S4T 0X2For SaleMLS ID #SK043348, Lee Ann Allan, eXp Realty. Saskatchewan REALTORS® Association
- C$374,9004 bd3 ba1k sqft98 Dunsmore DRIVE, Regina, SK S4R 7G2For SaleMLS ID #SK044382, Jeremy Yungwirth, Realty Executives Diversified Realty. Saskatchewan REALTORS® Association
- C$299,9003 bd1 ba924 sqft166 Sangster BOULEVARD, Regina, SK S4R 6L5For SaleMLS ID #SK044137, Paul Woldu, eXp Realty. Saskatchewan REALTORS® Association
- C$339,9004 bd2 ba988 sqft961 GARRY STREET, Regina, SK S4T 5R1For SaleMLS ID #SK042700, Cameron Wilkes, Century 21 Dome Realty Inc.. Saskatchewan REALTORS® Association
- C$315,0003 bd2 ba810 sqft850 RINK AVENUE, Regina, SK S4X 1W1For SaleMLS ID #SK043844, Jennifer Fuessel, RE/MAX Crown Real Estate. Saskatchewan REALTORS® Association
- C$299,9003 bd2 ba881 sqft766 Hayworth CRESCENT N, Regina, SK S4X 1Y1For SaleMLS ID #SK042221, Kailey Heintz, JC Realty Regina. Saskatchewan REALTORS® Association
- C$299,9003 bd1 ba1k sqft273 Angus STREET, Regina, SK S4R 3K5For SaleMLS ID #SK043377, Keith Britton, 2 Percent Realty Refined Inc.. Saskatchewan REALTORS® Association
- C$285,0004 bd3 ba1k sqft22 Salemka CRESCENT, Regina, SK S4R 7S1For SaleMLS ID #SK043136, Kelsey Smith, RE/MAX Crown Real Estate. Saskatchewan REALTORS® Association
- C$350,0004 bd3 ba1k sqft131 Wells STREET, Regina, SK S4R 6J2For SaleMLS ID #SK043952, Jeff Campbell, eXp Realty. Saskatchewan REALTORS® Association
- C$249,9003 bd2 ba1.1k sqft2153 Elliott STREET, Regina, SK S4N 3H1For SaleMLS ID #SK044546, Lori Patrick, Sutton Group - Results Realty. Saskatchewan REALTORS® Association
- C$289,9003 bd2 ba903 sqft1566 Grosvenor STREET, Regina, SK S4N 4C6For SaleMLS ID #SK043761, Peter Fourlas, Coldwell Banker Local Realty. Saskatchewan REALTORS® Association
- C$395,0003 bd3 ba1.1k sqft6015 7th AVENUE N, Regina, SK S4T 6X2For SaleMLS ID #SK044393, Murray Dollard, RE/MAX Crown Real Estate. Saskatchewan REALTORS® Association
