Great potential for this 1100 sq ft bungalow ideally located in well established Broders Annex. Spacious open layout with 3bdrms and 2 baths. Large living room with high ceilings, fireplace feature wall and big picture allowing in an abundance of natural light and newer laminate flooring. Eat in kitchen with loads of cabinets and counter space with generous sized eating area. Basement is developed with rec room and bedroom area and plenty of storage in the utility room. Rear deck overlooks xeroscaped low maintenance completely fenced rear yard and double detached garage with alley access. Close to all east end amenities, school, community centre, shopping restaurants etc but on a quiet street. New windows and other updates. Fridge, stove and AC included. Call today!
Active
C$249,900
2153 Elliott STREET, Regina, SK S4N 3H1
3beds
2baths
1,111sqft
Single Family Residence
Built in 1945
4,207 Square Feet Lot
$-- Zestimate®
C$225/sqft
C$-- HOA
What's special
Spacious open layoutFireplace feature wallNewer laminate flooringGenerous sized eating area
- 3 hours |
- 11 |
- 0 |
Zillow last checked:
Listing updated:
Listed by:
Lori Patrick,
Sutton Group - Results Realty
Source: Saskatchewan REALTORS® Association,MLS®#: SK044546Originating MLS®#: Saskatchewan REALTORS® Association
Facts & features
Interior
Bedrooms & bathrooms
- Bedrooms: 3
- Bathrooms: 2
Primary bedroom
- Features: Room Floor: Vinyl tile
- Level: Main
- Area: 163.54 Square Feet
- Dimensions: 12.6x13.1
Bedroom
- Features: Room Floor: Vinyl tile
- Level: Main
- Area: 84.03 Square Feet
- Dimensions: 9.2x9.2
Bedroom
- Features: Room Floor: Linoleum
- Level: Main
- Area: 77.58 Square Feet
- Dimensions: 8.2x9.6
Other
- Features: Room Floor: Vinyl tile
- Level: Main
Other
- Features: Room Floor: Vinyl tile
- Level: Main
Kitchen
- Features: Room Floor: Vinyl tile
- Level: Main
- Area: 205.21 Square Feet
- Dimensions: 12.6x16.5
Living room
- Features: Room Floor: Laminate
- Level: Main
- Area: 314.67 Square Feet
- Dimensions: 14.9x21.4
Recreation room
- Features: Room Floor: Carpet
- Level: Basement
- Area: 154.29 Square Feet
- Dimensions: 13.5x11.6
Heating
- Forced Air, Natural Gas
Cooling
- Central Air
Appliances
- Included: Water Heater, Gas Water Heater, Water Softener Rented, Dishwasher Built In, Refrigerator, Stove
Features
- Windows: Window Treatments
- Basement: Full,Finished,Concrete,Walls Indeterminable
- Number of fireplaces: 1
- Fireplace features: Wood Burning
Interior area
- Total structure area: 1,111
- Total interior livable area: 1,111 sqft
Property
Parking
- Total spaces: 2
- Parking features: 2 Car Detached
- Garage spaces: 2
- Details: Parking Size: 20.0x20.0
Features
- Patio & porch: Deck
- Exterior features: Lawn Front
- Fencing: Fenced
Lot
- Size: 4,207 Square Feet
- Features: Rectangular Lot, Trees/Shrubs
Construction
Type & style
- Home type: SingleFamily
- Architectural style: Bungalow
- Property subtype: Single Family Residence
Materials
- Stucco
- Roof: Asphalt
Condition
- Year built: 1945
Community & HOA
Community
- Subdivision: Broders Annex
Location
- Region: Regina
Financial & listing details
- Price per square foot: C$225/sqft
- Annual tax amount: C$2,841
- Date on market: 8/5/2026
- Ownership: Freehold
L
Lori Patrick
(306) 591-5192
By pressing Contact Agent, you agree that the real estate professional identified above may call/text you about your search, which may involve use of automated means and pre-recorded/artificial voices. You don't need to consent as a condition of buying any property, goods, or services. Message/data rates may apply. You also agree to our Terms of Use. Zillow does not endorse any real estate professionals. We may share information about your recent and future site activity with your agent to help them understand what you're looking for in a home.
Price history
| Date | Event | Price |
|---|---|---|
| 8/5/2026 | Listed for sale | C$249,900C$225/sqft |
Source: Saskatchewan REALTORS® Association #SK044546 Report a problem | ||
Public tax history
Tax history is unavailable.
Climate risks
Neighborhood: Al Ritchie
Nearby schools
GreatSchools rating
No schools nearby
We couldn't find any schools near this home.
- C$--1 bd1 ba-- sqft2167 Edgar St #B, Regina, SK S4N3K8Off Market
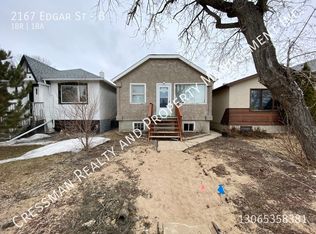
- C$149,0002 bd1 ba780 sqft2173 Edgar St, Regina, SK S4N3K8For Sale

- C$--2 bd1 ba-- sqft2066 Elliott St #A, Regina, SK S4N3G9Off Market

- C$--2 bd1 ba-- sqft2066 Elliott St #B, Regina, SK S4N3G9Off Market
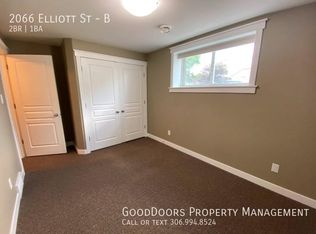
- C$--2 bd1 ba-- sqft2066 Elliott St, Regina, SK S4N3G9Off Market
- C$419,0004 bd4 ba1k sqft2100 Edgar St, Regina, SK S4N3K7For Sale
- C$554,9004 bd4 ba1.4k sqft2460 Lindsay St, Regina, SK S4N3C6For Sale
- C$279,9003 bd2 ba941 sqft2160 McDonald St, Regina, SK S4N2Y7For Sale
Similar homes
- C$239,9004 bd2 ba975 sqft2051 McDonald STREET, Regina, SK S4N 2Y4For Sale
 MLS ID #SK043648, Kailey Heintz, JC Realty Regina. Saskatchewan REALTORS® Association
 - C$284,9003 bd2 ba1.3k sqft2248 Halifax STREET, Regina, SK S4P 1V2For Sale
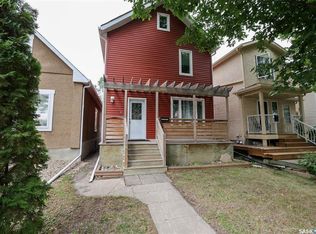 MLS ID #SK044426, Elyse Gusway, eXp Realty. Saskatchewan REALTORS® Association
 - C$279,0004 bd2 ba906 sqft2204 Mackay STREET, Regina, SK S4N 2S8For Sale
 MLS ID #SK043599, Rishabh Kataria, eXp Realty. Saskatchewan REALTORS® Association
 - C$249,9002 bd2 ba720 sqft2249 Atkinson STREET, Regina, SK S4N 3X2For Sale
 MLS ID #SK036669, Keith Britton, 2 Percent Realty Refined Inc.. Saskatchewan REALTORS® Association
 - C$249,0003 bd1 ba1.1k sqft2160 Borden STREET, Regina, SK S4N 2K8For SaleMLS ID #SK040863, Sid Arora, Century 21 Dome Realty Inc.. Saskatchewan REALTORS® Association
- C$279,9003 bd2 ba941 sqft2160 McDonald STREET, Regina, SK S4N 2Y7For SaleMLS ID #SK029752, Marcel Gaddie Jahnke, eXp Realty. Saskatchewan REALTORS® Association
- C$249,9003 bd2 ba692 sqft2730 Argyle STREET, Regina, SK S4S 0K6For SaleMLS ID #SK043619, Rob Pederson, Realtyone Real Estate Services Inc.. Saskatchewan REALTORS® Association
- C$259,9003 bd1 ba884 sqft1046 Lindsay STREET, Regina, SK S4N 3A9For SaleMLS ID #SK042201, Rob Pederson, Realtyone Real Estate Services Inc.. Saskatchewan REALTORS® Association
- C$249,9003 bd2 ba768 sqft4805 7th AVENUE, Regina, SK S4T 0R8For SaleMLS ID #SK043436, Bill Mueller, RE/MAX Crown Real Estate. Saskatchewan REALTORS® Association
- C$149,0002 bd1 ba780 sqft2173 Edgar STREET, Regina, SK S4N 3K8For SaleMLS ID #SK044230, Michelle Morrissette-Peill, Sutton Group - Results Realty. Saskatchewan REALTORS® Association
- C$299,9004 bd2 ba1k sqft7208 Dewdney AVENUE, Regina, SK S4T 1E6For SaleMLS ID #SK044509, Kelsey Smith, RE/MAX Crown Real Estate. Saskatchewan REALTORS® Association
- C$319,0004 bd2 ba960 sqft2816 Queen STREET, Regina, SK S4S 2E4For SaleMLS ID #SK044286, Alyssa Campbell, Realty Executives Diversified Realty. Saskatchewan REALTORS® Association
- C$299,9003 bd1 ba1k sqft2273 Cameron STREET, Regina, SK S4T 2V9For SaleMLS ID #SK044284, Doug Elworthy, Coldwell Banker Local Realty. Saskatchewan REALTORS® Association
- C$245,0003 bd1 ba980 sqft133 Halifax STREET, Regina, SK S4R 1S7For SaleMLS ID #SK040645, Justin Jones, Primal Realty Inc.. Saskatchewan REALTORS® Association
- C$229,0003 bd1 ba936 sqft611 McIntosh STREET, Regina, SK S4T 5B3For SaleMLS ID #SK043554, Justus Smith, RE/MAX Crown Real Estate. Saskatchewan REALTORS® Association
- C$329,9005 bd3 ba1.1k sqft2232 McAra STREET, Regina, SK S4N 2W1For SaleMLS ID #SK043853, Tim Otitoju, Realty Hub Brokerage. Saskatchewan REALTORS® Association
- C$209,9502 bd1 ba716 sqft700 College AVENUE, Regina, SK S4N 0X7For SaleMLS ID #SK043373, Martin Blonski, RE/MAX Crown Real Estate. Saskatchewan REALTORS® Association
- C$269,9003 bd2 ba1k sqft3300 Victoria AVENUE, Regina, SK S4T 1L6For SaleMLS ID #SK041935, Ashley Oddo, RE/MAX Crown Real Estate. Saskatchewan REALTORS® Association
- C$239,9003 bd1 ba1k sqft1921 Garnet STREET, Regina, SK S4T 2Z5For SaleMLS ID #SK042704, Kamaldeep Singh, eXp Realty. Saskatchewan REALTORS® Association
- C$179,9004 bd2 ba1k sqft2038 Toronto STREET, Regina, SK S4P 1N1For SaleMLS ID #SK043740, Terrie Dunand, RE/MAX Crown Real Estate. Saskatchewan REALTORS® Association
