Welcome to this well-maintained 1,114 sq. ft. bungalow situated on a spacious double lot on a quiet street in Broders Annex. Conveniently located within walking distance to Arcola Community School and Campus Regina Public School, this home also offers quick access to parks, Arcola Avenue, Ring Road, shopping, restaurants, and other everyday amenities. Inside, you’ll find a functional and inviting floor plan featuring a spacious foyer, three comfortable bedrooms, a beautifully updated 4-piece bathroom, and an open-concept living room and kitchen that’s perfect for everyday living and entertaining. The mudroom/laundry area provides convenient access to the fully landscaped backyard, complete with mature trees, walkways, grading, gravel, and a newer fence, creating a private outdoor space to enjoy. This home has seen numerous updates throughout, including shingles, windows, front and back doors, modern light fixtures, fresh interior and exterior paint, updated kitchen countertops and backsplash, newer flooring in the laundry/mudroom, central air conditioning, a high-efficiency furnace, an updated water heater, and 100-amp electrical service. Outside, you’ll appreciate the single detached garage along with lots of parking space available on the driveway , offering plenty of room for vehicles, RVs, or guests. Move-in ready and packed with value, this is a fantastic opportunity for first-time buyers, families, or investors looking for a well-cared-for home in a convenient location.
Active
C$249,000
2160 Borden STREET, Regina, SK S4N 2K8
3beds
1baths
1,114sqft
Single Family Residence
Built in 1911
6,276 Square Feet Lot
$-- Zestimate®
C$224/sqft
C$-- HOA
What's special
Spacious double lotQuiet streetSpacious foyerThree comfortable bedroomsFully landscaped backyardMature treesNewer fence
- 34 days |
- 57 |
- 3 |
Zillow last checked:
Listing updated:
Listed by:
Sid Arora,
Century 21 Dome Realty Inc.
Source: Saskatchewan REALTORS® Association,MLS®#: SK040863Originating MLS®#: Saskatchewan REALTORS® Association
Facts & features
Interior
Bedrooms & bathrooms
- Bedrooms: 3
- Bathrooms: 1
Bedroom
- Features: Room Floor: Laminate
- Level: Main
- Area: 7700 Square Feet
- Dimensions: 11’0x7’0
Bedroom
- Features: Room Floor: Laminate
- Level: Main
- Area: 7700 Square Feet
- Dimensions: 11’0x7’0
Bedroom
- Features: Room Floor: Laminate
- Level: Main
- Area: 8550 Square Feet
- Dimensions: 9’5x9’0
Other
- Features: Room Floor: Tile
- Level: Main
- Area: 3000 Square Feet
- Dimensions: 5’0x6’0
Foyer
- Features: Room Floor: Tile
- Level: Main
- Area: 6930 Square Feet
- Dimensions: 7’7x9’0
Kitchen
- Features: Room Floor: Laminate
- Level: Main
- Area: 8625 Square Feet
- Dimensions: 11’5x7’5
Other
- Features: Room Floor: Laminate
- Level: Main
- Area: 7200 Square Feet
- Dimensions: 6’0x12’0
Living room
- Features: Room Floor: Laminate
- Level: Main
- Area: 22990 Square Feet
- Dimensions: 11’0x20’9
Heating
- Forced Air, Natural Gas
Cooling
- Central Air
Appliances
- Included: Water Heater, Gas Water Heater, Water Softener, Dryer, Refrigerator, Stove, Washer
Features
- Windows: Window Treatments
- Basement: Crawl Space,Sump Pump,Block
- Has fireplace: No
Interior area
- Total structure area: 1,114
- Total interior livable area: 1,114 sqft
Property
Parking
- Total spaces: 4
- Parking features: 1 Car Detached, Parking Spaces
- Garage spaces: 1
Features
- Patio & porch: Patio
- Exterior features: Garden, Lawn Back
- Fencing: Fenced
- Frontage length: 50.00
Lot
- Size: 6,276 Square Feet
- Features: Trees/Shrubs
Details
- Additional structures: Shed(s)
Construction
Type & style
- Home type: SingleFamily
- Architectural style: Bungalow
- Property subtype: Single Family Residence
Materials
- Stucco
- Roof: Asphalt
Condition
- Year built: 1911
Community & HOA
Community
- Subdivision: Broders Annex
Location
- Region: Regina
Financial & listing details
- Price per square foot: C$224/sqft
- Annual tax amount: C$2,248
- Date on market: 6/26/2026
- Ownership: Freehold
Sid Arora
Sid Arora
(306) 999-2795
By pressing Contact Agent, you agree that the real estate professional identified above may call/text you about your search, which may involve use of automated means and pre-recorded/artificial voices. You don't need to consent as a condition of buying any property, goods, or services. Message/data rates may apply. You also agree to our Terms of Use. Zillow does not endorse any real estate professionals. We may share information about your recent and future site activity with your agent to help them understand what you're looking for in a home.
Price history
| Date | Event | Price |
|---|---|---|
| 6/26/2026 | Listed for sale | C$249,000C$224/sqft |
Source: Saskatchewan REALTORS® Association #SK040863 Report a problem | ||
Public tax history
Tax history is unavailable.
Climate risks
Neighborhood: Al Ritchie
Nearby schools
GreatSchools rating
No schools nearby
We couldn't find any schools near this home.
- C$--3 bd1 ba1.1k sqft2169 Embury St #1A, Regina, SK S4N2L8Off Market
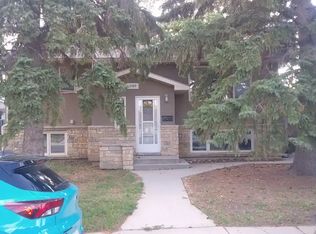
- C$1,3002 bd1 ba750 sqft2151 Park St #B, Regina, SK S4N2G8For Rent

- C$189,9002 bd1 ba949 sqft2157 Francis St, Regina, SK S4N2P4For Sale
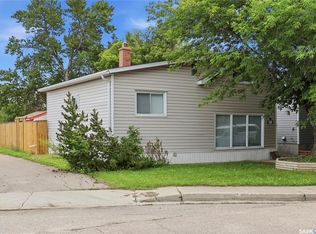
- C$--2 bd1 ba650 sqft2300 Abbott Rd, Regina, SK S4N2K1Off Market

- C$244,7002 bd2 ba661 sqft2315 Francis St, Regina, SK S4N2P8For Sale
- C$--1 bd1 ba-- sqft626 17th Ave E #B, Regina, SK S4N0Y7Off Market
- C$279,0004 bd2 ba906 sqft2204 Mackay St, Regina, SK S4N2S8For Sale
- C$--1 bd1 ba668 sqft24 Froom Cres #1B-1BA-668SQFT, Regina, SK S4N0T9Off Market
Similar homes
- C$249,9002 bd2 ba768 sqft2457 MacKay STREET, Regina, SK S4N 2T4For Sale
 MLS ID #SK043233, Chad Ehman, Royal LePage Next Level. Saskatchewan REALTORS® Association
 - C$279,0004 bd2 ba906 sqft2204 Mackay STREET, Regina, SK S4N 2S8For Sale
 MLS ID #SK043599, Rishabh Kataria, eXp Realty. Saskatchewan REALTORS® Association
 - C$249,9003 bd2 ba692 sqft2730 Argyle STREET, Regina, SK S4S 0K6For Sale
 MLS ID #SK043619, Rob Pederson, Realtyone Real Estate Services Inc.. Saskatchewan REALTORS® Association
 - C$259,9003 bd1 ba884 sqft1046 Lindsay STREET, Regina, SK S4N 3A9For Sale
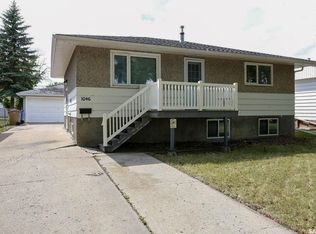 MLS ID #SK042201, Rob Pederson, Realtyone Real Estate Services Inc.. Saskatchewan REALTORS® Association
 - C$249,9002 bd2 ba720 sqft2249 Atkinson STREET, Regina, SK S4N 3X2For SaleMLS ID #SK036669, Keith Britton, 2 Percent Realty Refined Inc.. Saskatchewan REALTORS® Association
- C$279,9003 bd2 ba941 sqft2160 McDonald STREET, Regina, SK S4N 2Y7For SaleMLS ID #SK029752, Marcel Gaddie Jahnke, eXp Realty. Saskatchewan REALTORS® Association
- C$249,9002 bd2 ba865 sqft2341 ELPHINSTONE STREET, Regina, SK S4T 3P2For SaleMLS ID #SK043461, Keith Larson, RE/MAX Crown Real Estate. Saskatchewan REALTORS® Association
- C$289,9004 bd2 ba1k sqft721 College AVENUE, Regina, SK S4N 0X8For SaleMLS ID #SK042908, Aideen Zareh, eXp Realty. Saskatchewan REALTORS® Association
- C$245,0003 bd1 ba980 sqft133 Halifax STREET, Regina, SK S4R 1S7For SaleMLS ID #SK040645, Justin Jones, Primal Realty Inc.. Saskatchewan REALTORS® Association
- C$229,0003 bd1 ba936 sqft611 McIntosh STREET, Regina, SK S4T 5B3For SaleMLS ID #SK043554, Justus Smith, RE/MAX Crown Real Estate. Saskatchewan REALTORS® Association
- C$269,9003 bd2 ba1k sqft3300 Victoria AVENUE, Regina, SK S4T 1L6For SaleMLS ID #SK041935, Ashley Oddo, RE/MAX Crown Real Estate. Saskatchewan REALTORS® Association
- C$289,9003 bd2 ba1k sqft75 Rothwell CRESCENT, Regina, SK S4N 1R5For SaleMLS ID #SK042220, Aideen Zareh, eXp Realty. Saskatchewan REALTORS® Association
- C$219,9004 bd2 ba920 sqft2332 Edgar STREET, Regina, SK S4N 3L1For SaleMLS ID #SK034494, Bevan Boychuk, Coldwell Banker Local Realty. Saskatchewan REALTORS® Association
- C$189,9002 bd1 ba949 sqft2157 Francis STREET, Regina, SK S4N 2P4For SaleMLS ID #SK041880, Ryan Culbert, Century 21 Dome Realty Inc.. Saskatchewan REALTORS® Association
- C$278,8003 bd1 ba750 sqft1333 Empress STREET, Regina, SK S4T 5E6For SaleMLS ID #SK043138, Logan Gerard, eXp Realty. Saskatchewan REALTORS® Association
- C$269,9005 bd2 ba897 sqft515 St John STREET, Regina, SK S4R 1R6For SaleMLS ID #SK039290, Shaheen Zareh, eXp Realty. Saskatchewan REALTORS® Association
- C$219,0004 bd2 ba792 sqftUNIT A&B-1824 Winnipeg STREET, Regina, SK S4P 1G2For SaleMLS ID #SK039989, Oktay Asili, eXp Realty. Saskatchewan REALTORS® Association
- C$229,1003 bd2 ba956 sqft1321 Victoria AVENUE, Regina, SK S4P 0P2For SaleMLS ID #SK020949, Varinder Ghotra Realty Prof. Corp., Yourhomes Realty Inc.. Saskatchewan REALTORS® Association
- C$178,5002 bd1 ba619 sqft2236 Mackay STREET, Regina, SK S4N 2S8For SaleMLS ID #SK042347, Justin Jones, Primal Realty Inc.. Saskatchewan REALTORS® Association
- C$224,9004 bd1 ba912 sqft978 Lindsay STREET, Regina, SK S4N 3A6For SaleMLS ID #SK035814, Fayyaz Shah Realty Prof. Corp., Yourhomes Realty Inc.. Saskatchewan REALTORS® Association
